Create a new architectural render for my Convention Hall &
0 followers
Prompt
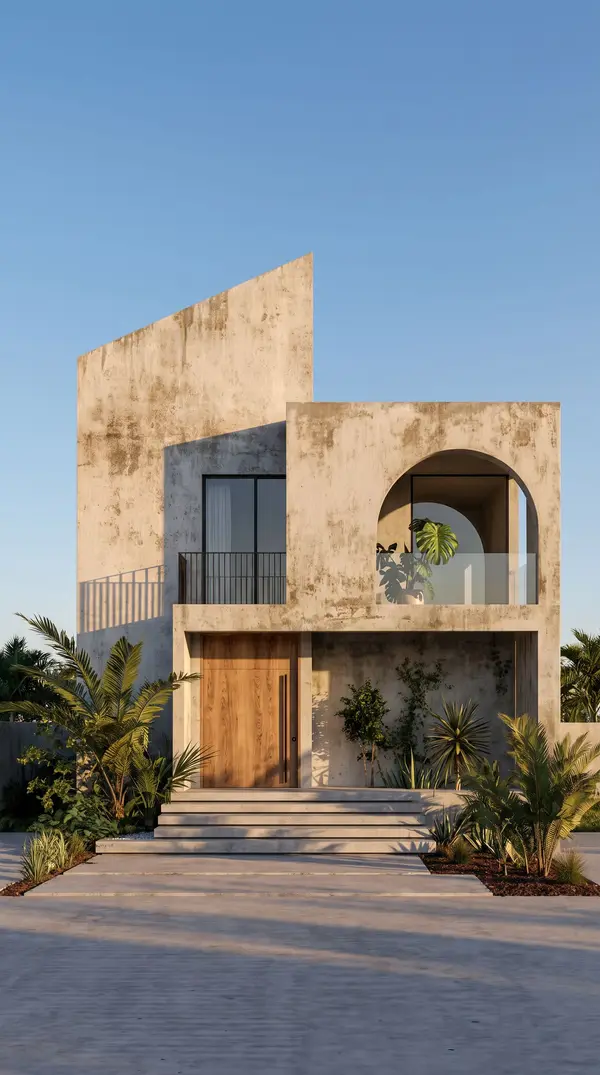
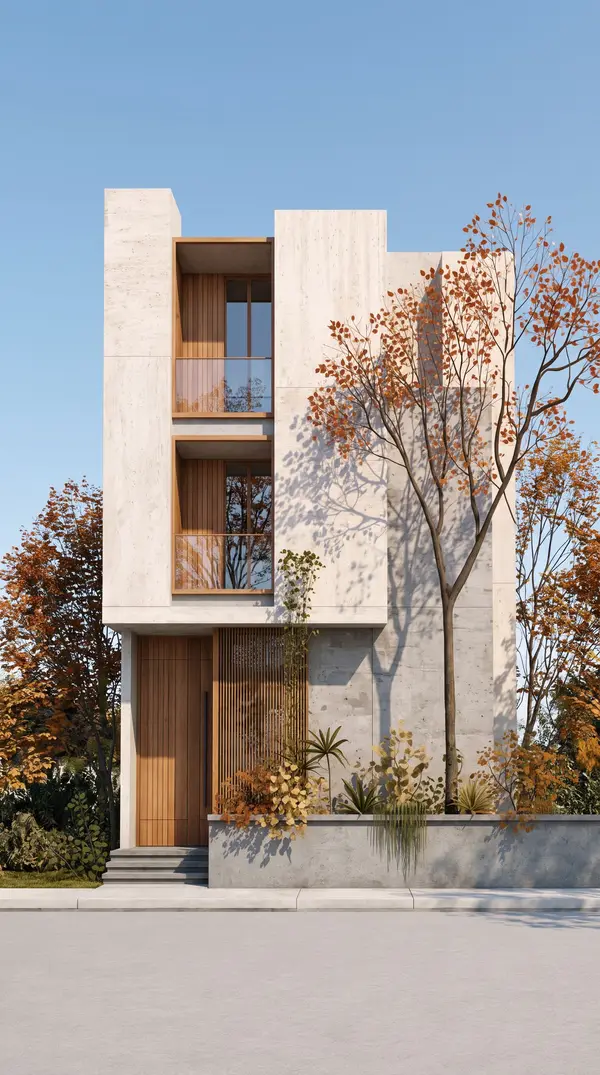
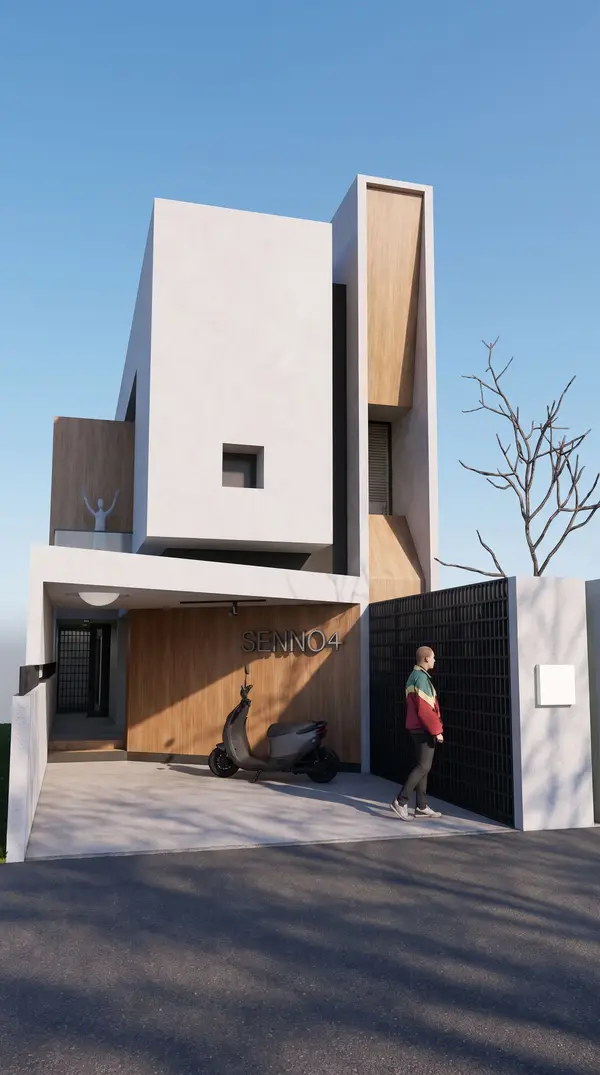
Create a new architectural render for my Convention Hall & Recreation Complex. Design direction: angular folded-plate origami roof. Rendering style: minimalist modern elegant materials. Output: exterior perspective render. Preserve requirements: 65 ft x 115 ft footprint; steel structure; ground floor convention hall ; first floor adult trampoline area; mezzanine cafeteria; approximately 20–25 ft per floor heights as specified, coordinated with the structural design. Use suitable metal roof cladding and glazing. Avoid generic twin-gable design. Make the architectural form genuinely dynamic and visually compelling.
Use this styleMade with Sketch to Render
✨ Love this design? Upload your own room and recreate this style in under 30 seconds.
Upload your photoComments
Be the first to comment