
9727 followers
Prompt
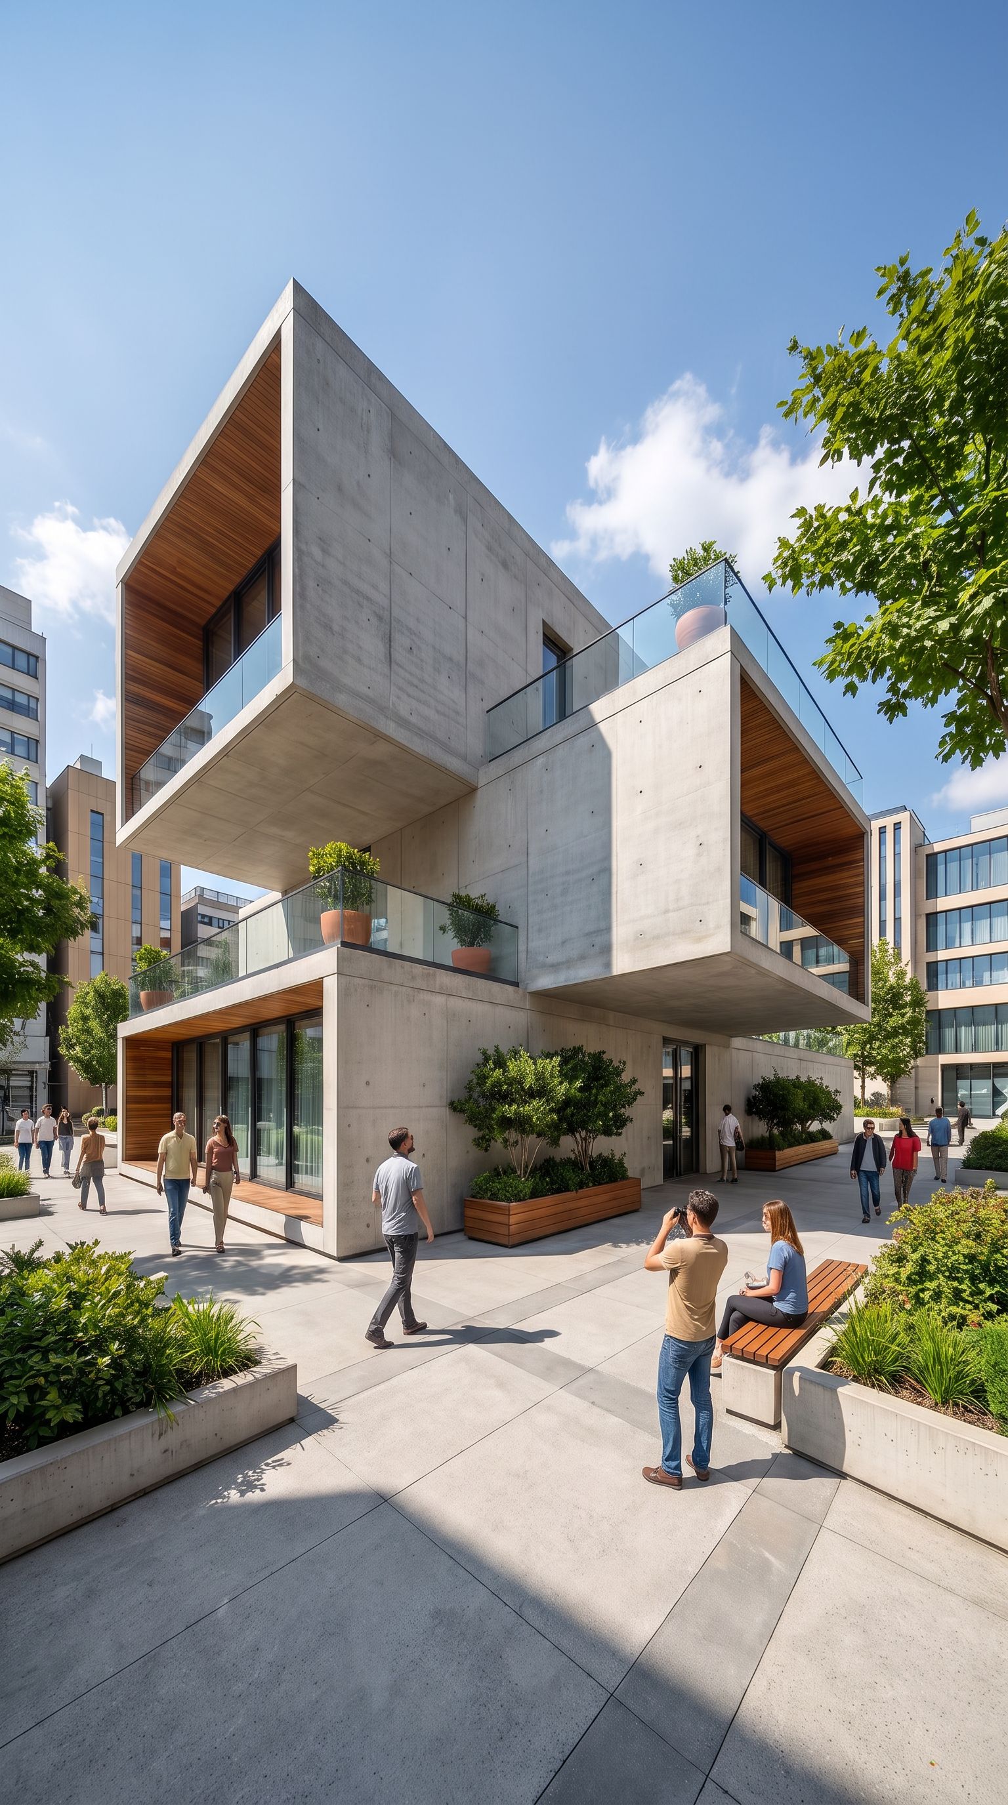
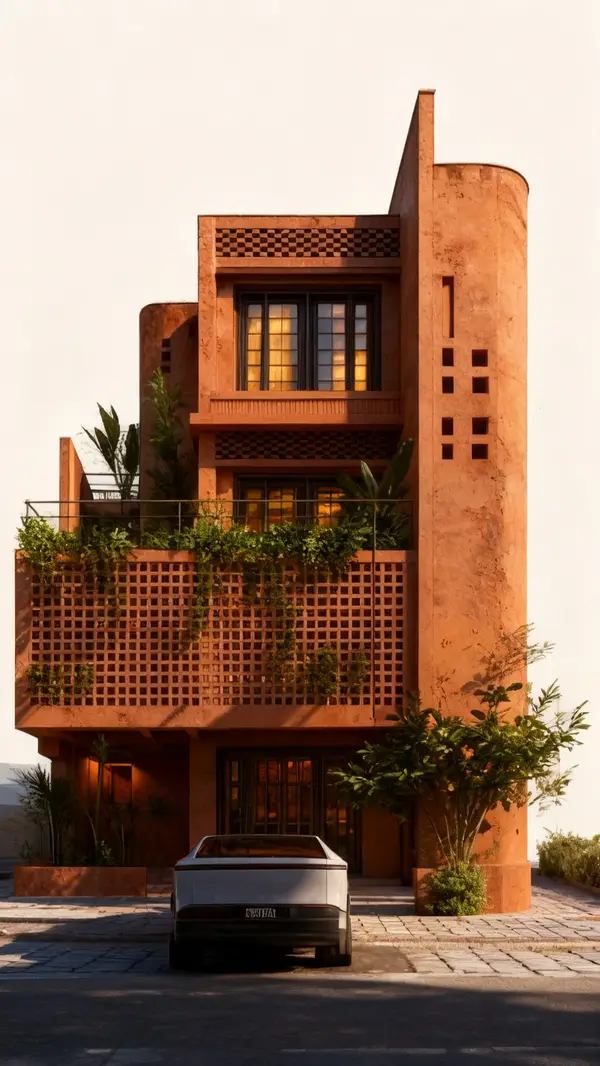
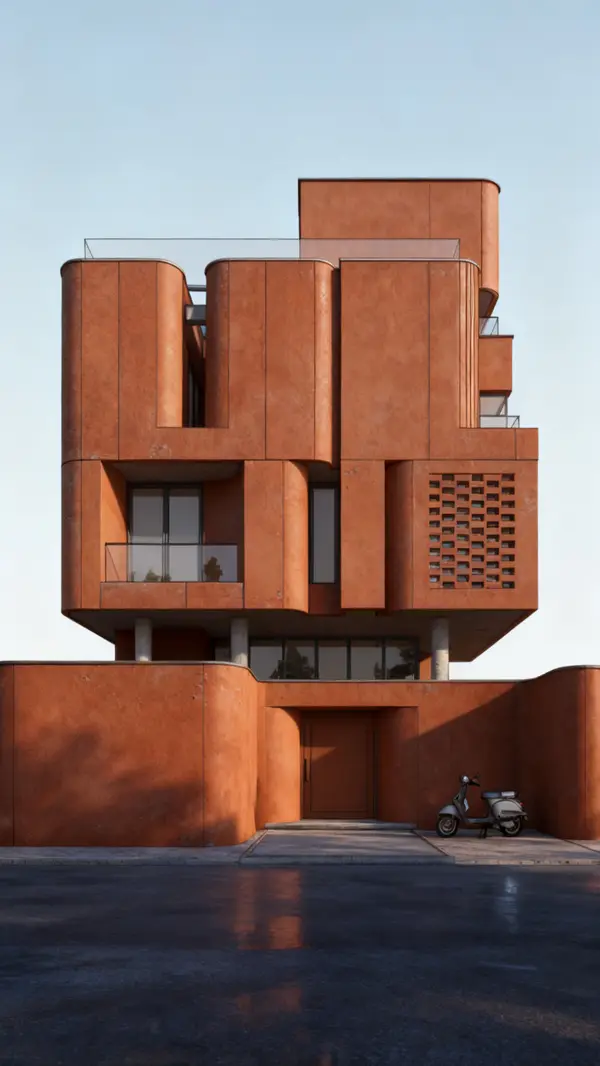
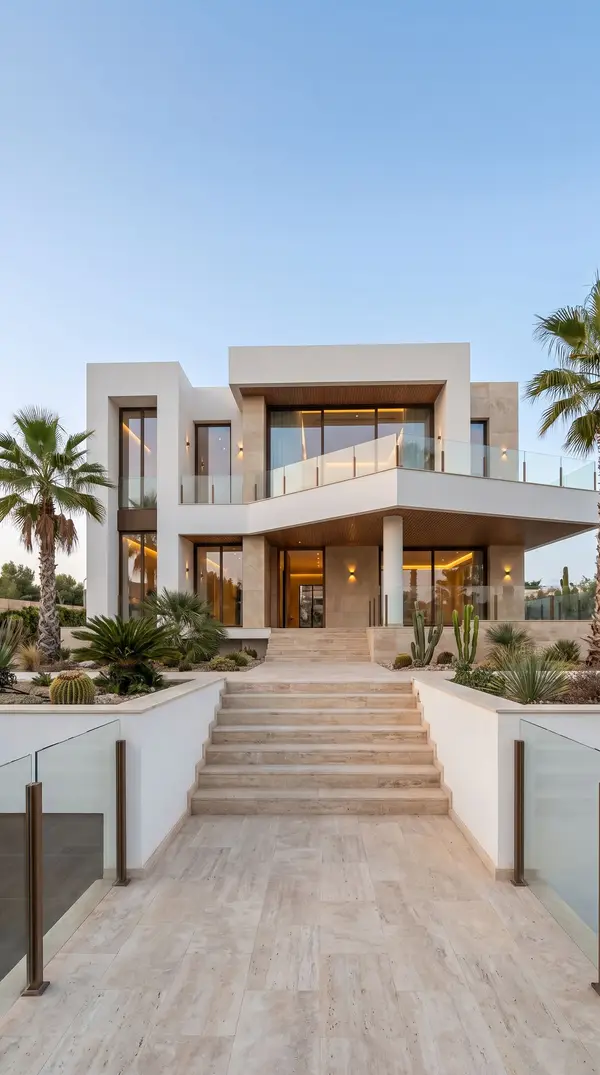
Transform this architectural sketch into an ultra-photorealistic real-world architectural visualization. Preserve the exact building form, geometry, proportions, cantilevered volumes, façade openings, terraces, camera angle, perspective, landscaping, and overall composition of the original sketch. Do NOT redesign or alter the architecture. Convert all sketch elements into realistic materials: exposed architectural concrete, warm natural wood soffits, floor-to-ceiling glass, dark metal frames and transparent glass railings. Turn the illustrated vegetation into realistic trees, shrubs and planters. Convert the drawn people into natural photorealistic people with realistic scale and poses. Create a believable contemporary urban environment with detailed paving and surrounding buildings. Natural sunny daylight, realistic sky, physically accurate shadows and reflections, subtle material imperfections, global illumination, professional architectural photography, 8K, extremely realistic textures and depth. The final result must look like a real photograph of the exact building shown in the sketch, not CGI, not illustration, not concept art. Remove all sketch lines, marker strokes, outlines and drawing artifacts in the final image.
✨ Love this design? Upload your own room and recreate this style in under 30 seconds.
Upload your photoComments
Zara Hassan
Absolutely beautiful
Chloé Dubois
The textures are perfect
Theo Laurent
Absolutely beautiful
More like this
Omar