
Free AI Exterior Design Generator for houses and facades
Upload a house photo, elevation or 3D viewport and get a photoreal exterior render in about 30 seconds. 3 free renders, no credit card.
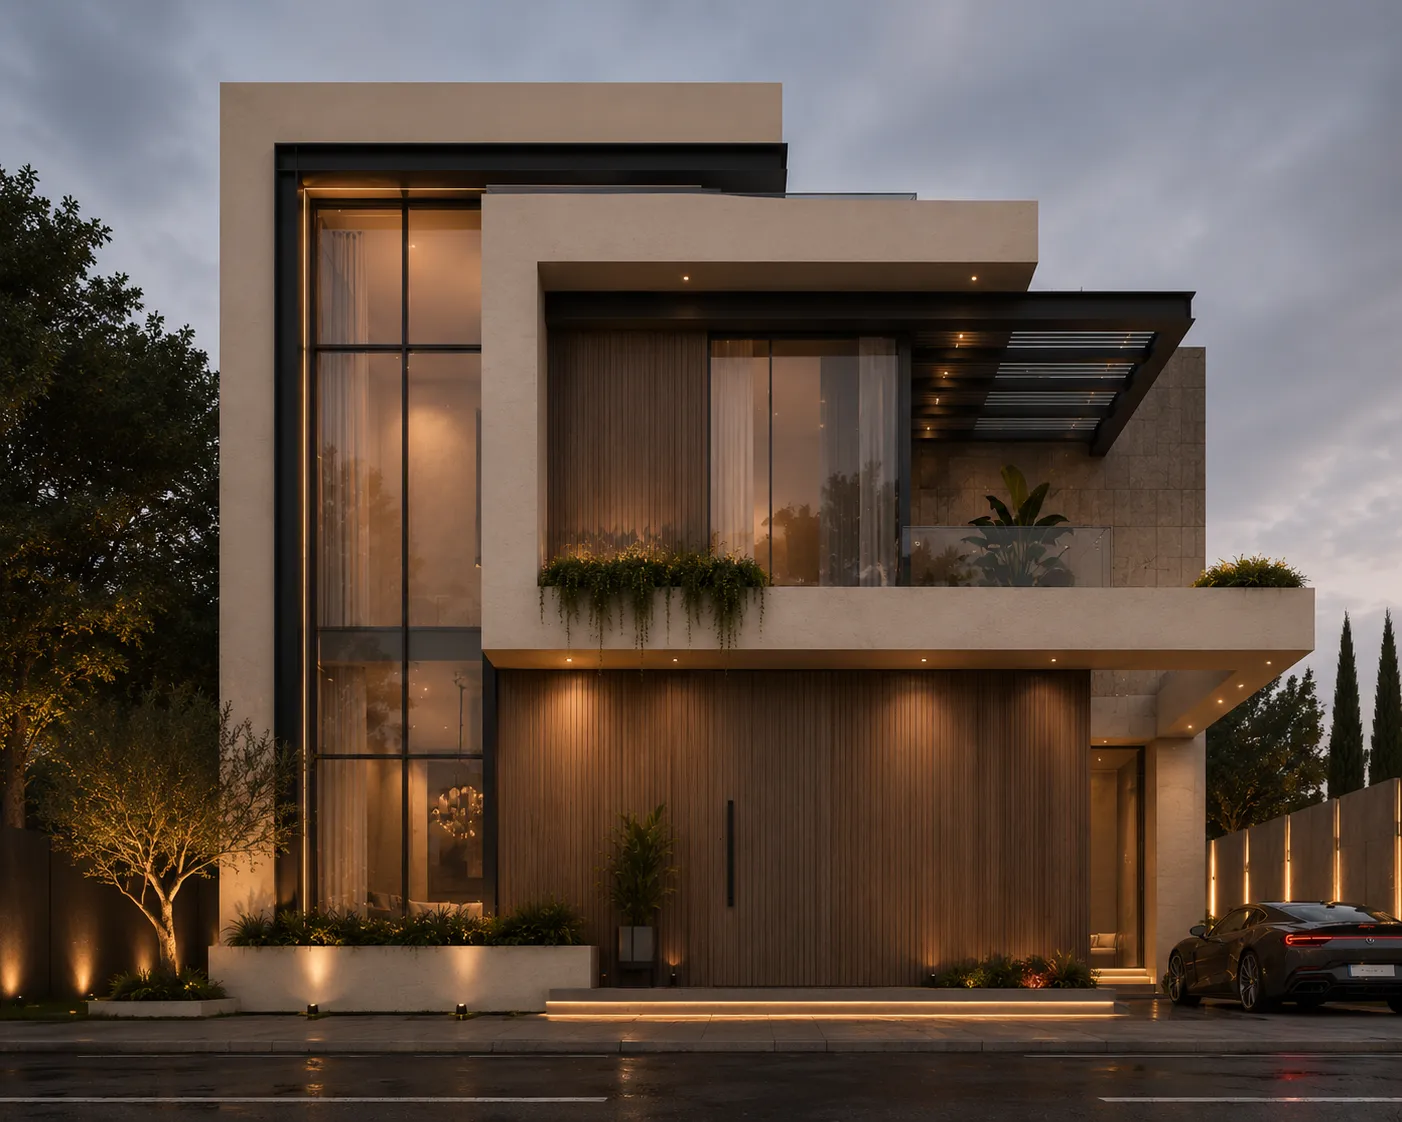
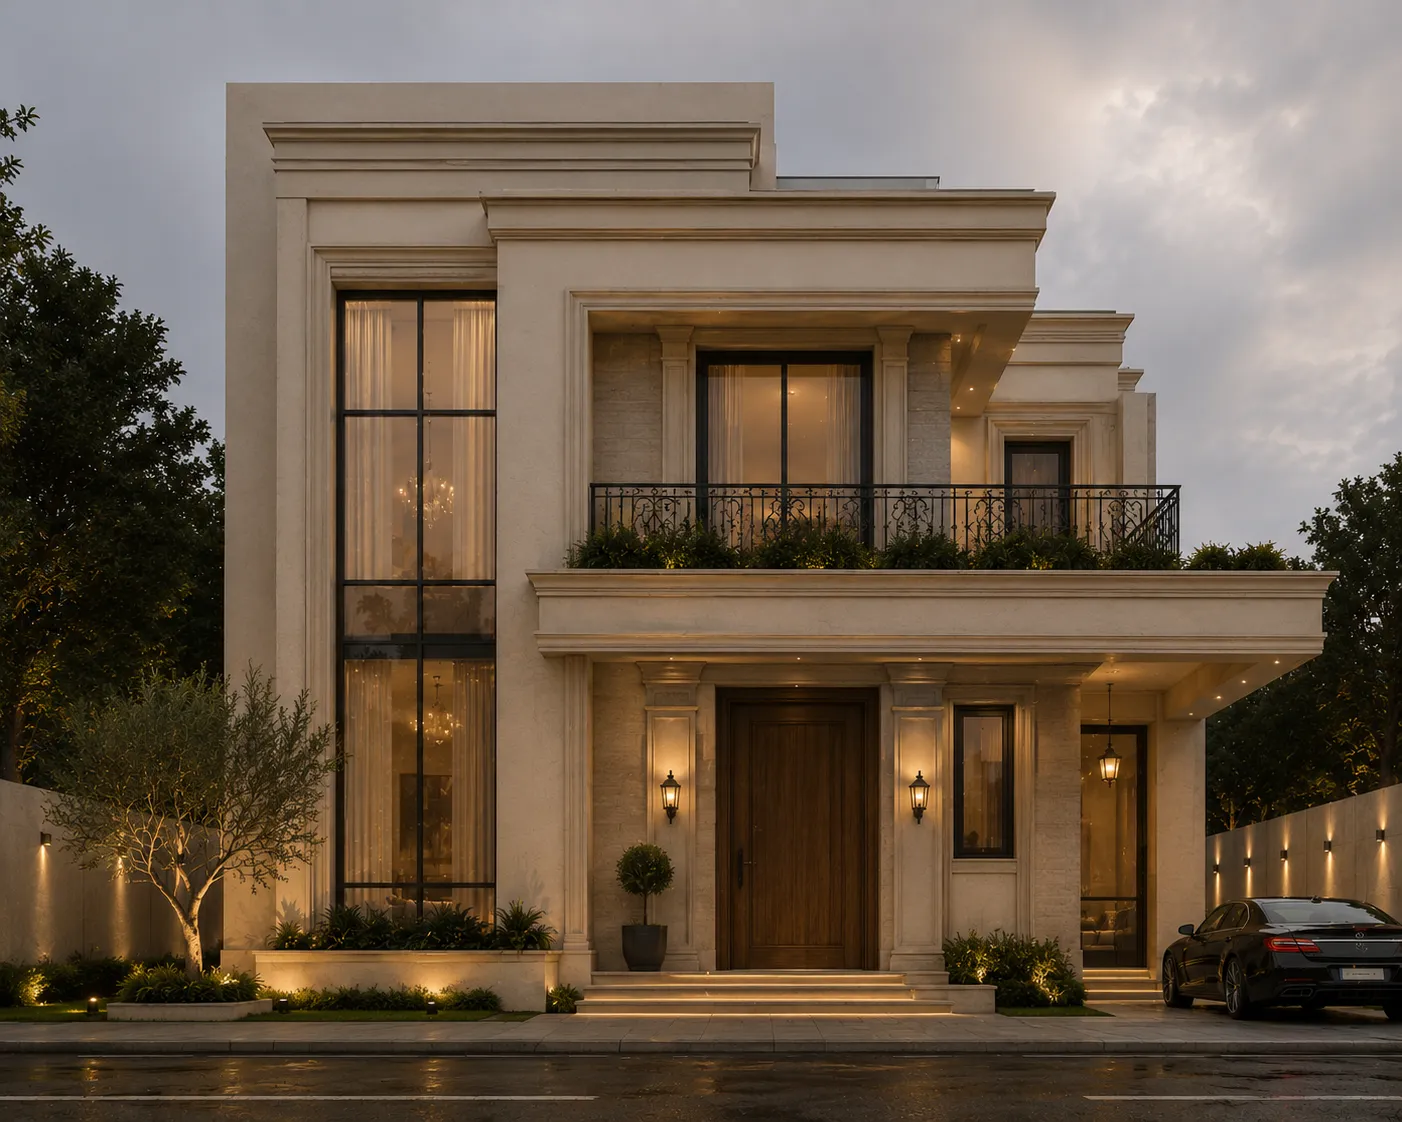
Free to try · plans from $29/mo · See plans
- About 20–40 seconds per render
- No credit card to start
- Commercial licence on paid plans
Studio
Exterior AI
Redesign the facade.
Image
Results appear here
Upload an image and adjust settings on the left. Render variations will appear here.
A photo showing the facade from all angles works best.
Engine
Automatic
The best engine is selected for you.
Quick style
Render style
Geometry
Camera
Output count
Room type
Room style
Custom prompt
AI exterior rendering and facade design
Exterior AI turns a building photo, an elevation drawing or a raw 3D viewport capture into a photorealistic exterior render. Facades, villas, residential towers, commercial blocks — upload it, choose a style or describe the materials you want, and get finished visuals back in seconds.
The building's massing, proportions and window layout are preserved. What changes is the skin: cladding, glazing, materials, landscaping, sky and time of day. It is the fastest way to test five facade options with a client before committing to one in your CAD model.
How it works
- 1
Upload the building
A site photo, elevation, SketchUp or Revit viewport capture — all work. Even a rough massing model.
- 2
Set the direction
Choose a style, or describe the materials: "dark timber cladding, black window frames, golden hour, no cars".
- 3
Compare options
Multiple renders come back at once. Pick a direction, then push it further with Enhance for 4K client-ready output.
Who it's for
- —Architects testing facade material options fast
- —Developers visualising a project before planning submission
- —Renovation contractors showing before/after to homeowners
- —Students producing portfolio-quality visuals without V-Ray
- —Estate agents lifting the kerb appeal shot on a tired listing
- —Homeowners deciding on render colour, cladding or roof tiles before getting quotes
- —Cladding and window suppliers showing their product on the customer's own building
- —Planning consultants preparing context images for a committee pack
What AI exterior design changes on a building
Cladding and material is the biggest lever. Render, brick, stone, timber, metal panel, fibre cement, corten — name it in the prompt and the whole envelope is rebuilt in that material, with the joint pattern, texture and weathering that go with it. To test one surface at a time on an image that is already approved, rather than re-rendering the whole facade, material swap is the narrower tool.
Glazing, frames and roof follow along. Window frame colour, mullion weight, balustrade type, roof tile or standing seam, soffit and fascia all shift with the style you ask for. Because they change together, the result reads as one design decision rather than a collage of unrelated finishes.
Context and light do most of the persuading. The same building comes back under flat overcast light, at golden hour, or at dusk with the interiors lit, and the setting around it can be planted, paved, populated or emptied. Planting on the plot itself is better handled by landscape AI, and stray cars, bins or cables left in the original photo can be brushed out afterwards with inpainting.
What never changes is the building itself. Massing, floor count, roof line, window positions and the camera angle of your input all survive intact — the same rule that governs interior AI and sketch to render. If you want a different form rather than a different skin, that is a modelling decision, or a written description in Imagine, not an exterior restyle.
Facade AI: restyle a facade from a photo
The most common input is not a CAD file, it is a phone photo of a building that already exists. Stand across the street, shoot the elevation you want to change, upload it. The facade AI reads the building out of the photo and gives you the same house in several material languages — which is exactly the conversation a renovation client wants to have.
That makes it a decision tool as much as a presentation tool. Homeowners choosing between white render and dark timber, contractors pricing two cladding options, planning consultants preparing an image for a committee pack: all of them are trying to settle one question, and seeing the answer on the actual building settles it faster than a sample board ever has.
Prompts matter more here than almost anywhere else, because you are describing a real building rather than inventing one. There is a tested exterior prompt library to copy from, and a material and finish prompt set for the stage where the geometry is agreed and only the skin is still in question.
The honest limit is obstruction. If a mature tree, a parked van or a neighbouring wall hides half the facade, the AI has to invent what sits behind it and the result drifts away from your building. Shoot when the view is as clear as you can get it, or accept that the obscured part of the render is a guess rather than a proposal.
AI building rendering from a viewport, elevation or CAD export
A grey untextured viewport capture is one of the strongest inputs there is, because the geometry in it is unambiguous. Screenshot the view you want in SketchUp, Revit, 3ds Max, Rhino, ArchiCAD or Blender and upload it — or skip the screenshot entirely with the free SketchUp plugin, which sends the active view straight through without an export step.
Flat elevations work too, though they behave differently from a perspective. An elevation comes back as a rendered elevation: materials, shadow depth and reveal, but no new vanishing point. If what you want is a perspective view built out of line work, that is sketch to render, and a hand-drawn perspective is a much better input for it than an orthographic drawing.
Against a classic pipeline the trade is speed for control. Twenty to forty seconds here against twenty minutes to several hours in V-Ray or Lumion, with no scene setup, no material library and no light rig. What you give up is exact lighting simulation and the ability to dial one parameter at a time — which is why most studios run AI through the option-testing phase and a classic renderer for the final hero frame.
Exterior rendering AI: what makes a good input photo
Frame the building so at least two faces are visible. A flat-on shot of a single elevation gives the model nothing to reason about in depth; a three-quarter view from across the street hands it the corner, the roof line and the ground plane in one image.
Even, diffuse light in the input beats dramatic light, however counterintuitive that sounds. Hard midday shadow bakes contrast into the source that the render then has to fight, and overcast is by far the most forgiving. You can ask for golden hour or dusk in the prompt regardless of when the photograph was actually taken.
Resolution matters less than framing — a normal phone photo is plenty — but output resolution starts to matter the moment a client is involved. Send the approved render through 4K upscaling before it goes onto a board, and turn the same frame into a short walkthrough clip if it is heading for a listing or a social feed.
Exterior rendering AI free: what the free tier actually covers
Every account gives a one-time 100 credits on signup with no card. Every free render costs 30 credits and runs on the Fast engine — three renders in total; Ultra is reserved for paid plans. Paid plans start at $29/month and bill a Fast exterior at its real 10 credits, so the same allowance goes considerably further, and one-time credit packs start at $15 if your work is project-shaped rather than continuous. Full breakdown on the pricing page.
Free output carries no commercial licence; any purchase adds one and covers client presentations, planning submissions and marketing. The limit worth knowing before you sign up: three renders is enough to judge whether the tool holds your building, not enough to produce a facade options set for a live project.
Frequently asked
Can it render from a SketchUp or Revit viewport?+
Yes — a plain viewport screenshot is one of the best inputs. Archome also has free SketchUp and 3ds Max plugins so you can render straight from your viewport without exporting anything.
Will it change my building's shape?+
No. The massing, proportions and openings are preserved. Only materials, lighting, context and mood change. If you want to explore a different form, describe it in the prompt.
How long does an exterior render take?+
Around 20-40 seconds. A traditional V-Ray or Lumion render of the same view typically takes 20 minutes to several hours, plus scene setup.
Is it a real replacement for V-Ray or Lumion?+
For early-stage concepts, client options and fast iteration — yes, and it is dramatically faster. For final construction-accurate photorealism with exact lighting simulation, traditional renderers still have their place. Most studios use Archome for the first 90% and a classic renderer for the final hero image.
Can it restyle a facade from a photo of an existing house?+
Yes, and it is the most common use of the tool. A phone photo taken from across the street is enough. The house keeps its massing, roof line and window positions; the cladding, render colour, frames, landscaping and light are what change — so the client is looking at their own building rather than a lookalike.
Does it work on apartment blocks and commercial buildings?+
Yes. Residential towers, office blocks, retail units, schools, hotels and industrial sheds all work the same way as a house. Larger buildings benefit from stating the scale in the prompt, because a nine-storey block and a two-storey villa want very different levels of facade detail.
Is the AI exterior design tool free?+
It is free to start. Every account gets a one-time 100-credit trial with no credit card, and every free exterior render costs 30 credits — three in total, with no renewal. Free output carries no commercial licence; any paid plan adds one.
Can I add an extension, change the roof shape or move a window?+
Not reliably, and it is better to know that before you try. The tool preserves your building's geometry by design, so it restyles rather than remodels. Describing a change in the prompt will sometimes nudge the form, but if the massing itself is the question, model it — or generate the new form from a written description in Imagine and treat that output as a concept image, not a proposal for the existing building.
Can it remove cars, bins and cables from the site photo?+
The render usually cleans up minor clutter on its own, and asking for "empty street, no cars, no overhead cables" in the prompt helps a great deal. For anything stubborn on an otherwise finished image, brush it out with the inpainting tool rather than re-rendering the whole facade and losing the version you liked.
What resolution do I get, and is it enough for a planning board?+
Renders come back at presentation resolution, which is comfortable on screen and in a PDF. For a printed A1 board or a large-format panel, run the approved image through the Render Enhancer first — it rebuilds it at up to 4× the resolution without changing the design.
Guides
- AI exterior design: restyle any facade
- Best AI architectural rendering tools in 2026
- Sketch to render with AI: full guide
- Midjourney for architecture: strengths & limits
- House facade design with AI
- Modern farmhouse exteriors with AI
- Curb appeal ideas, visualised with AI
- 3D architectural rendering cost in 2026