
Studio
Detail AI
Generate professional construction documentation from your architectural render: floor plans, sections, wall details, and joinery drawings.
Image
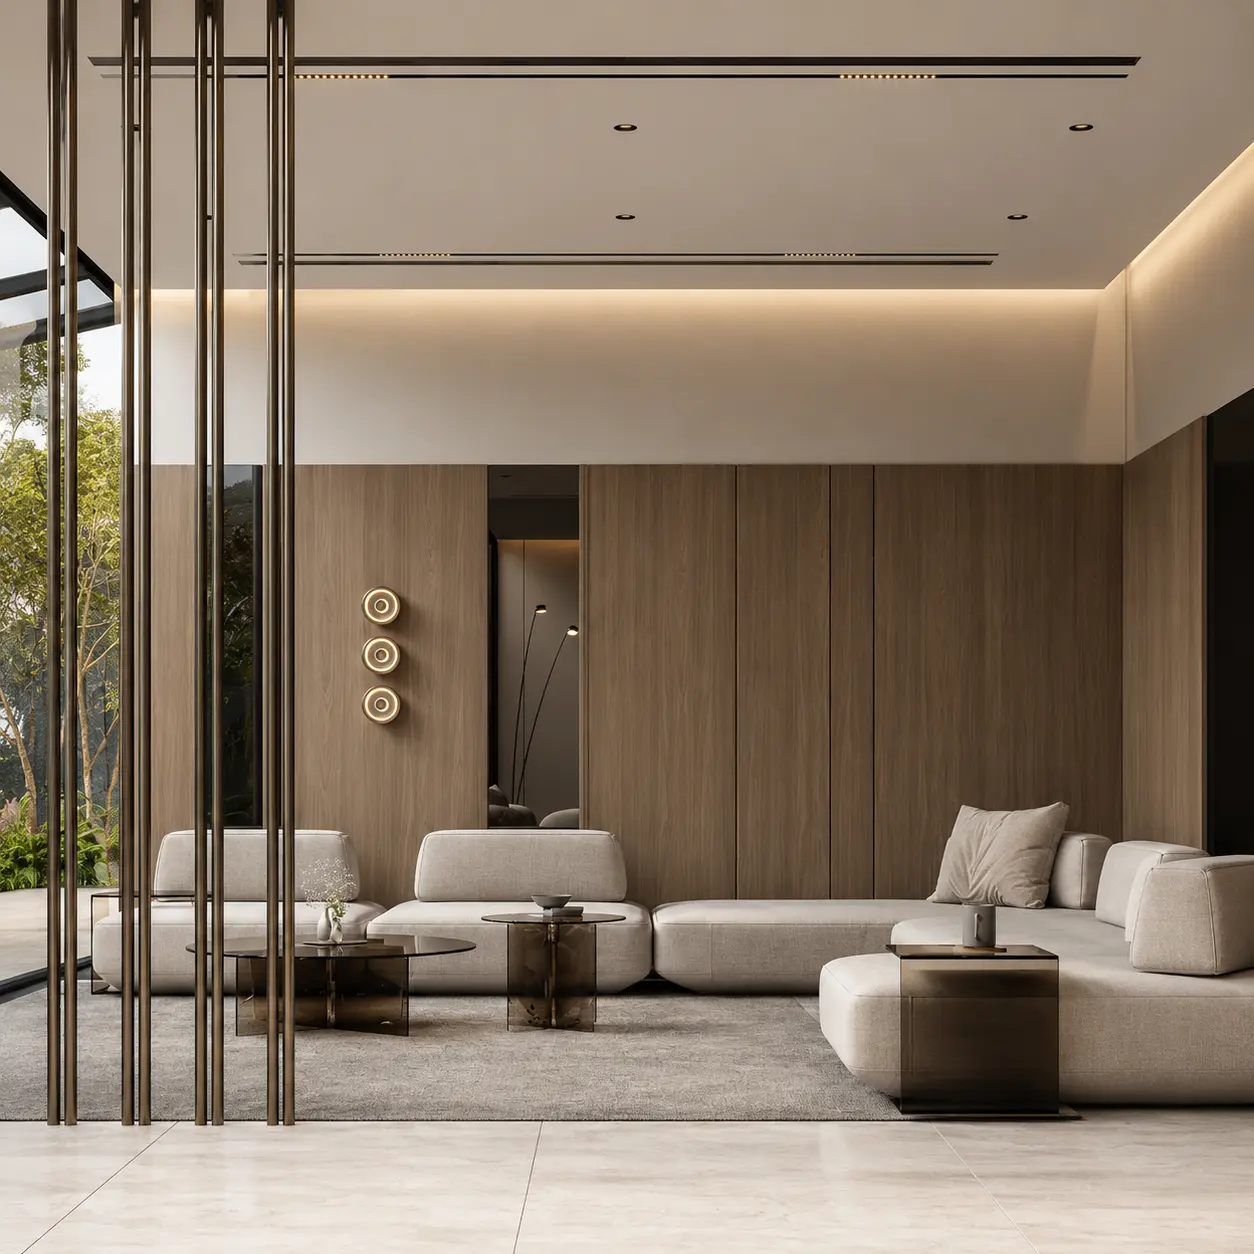
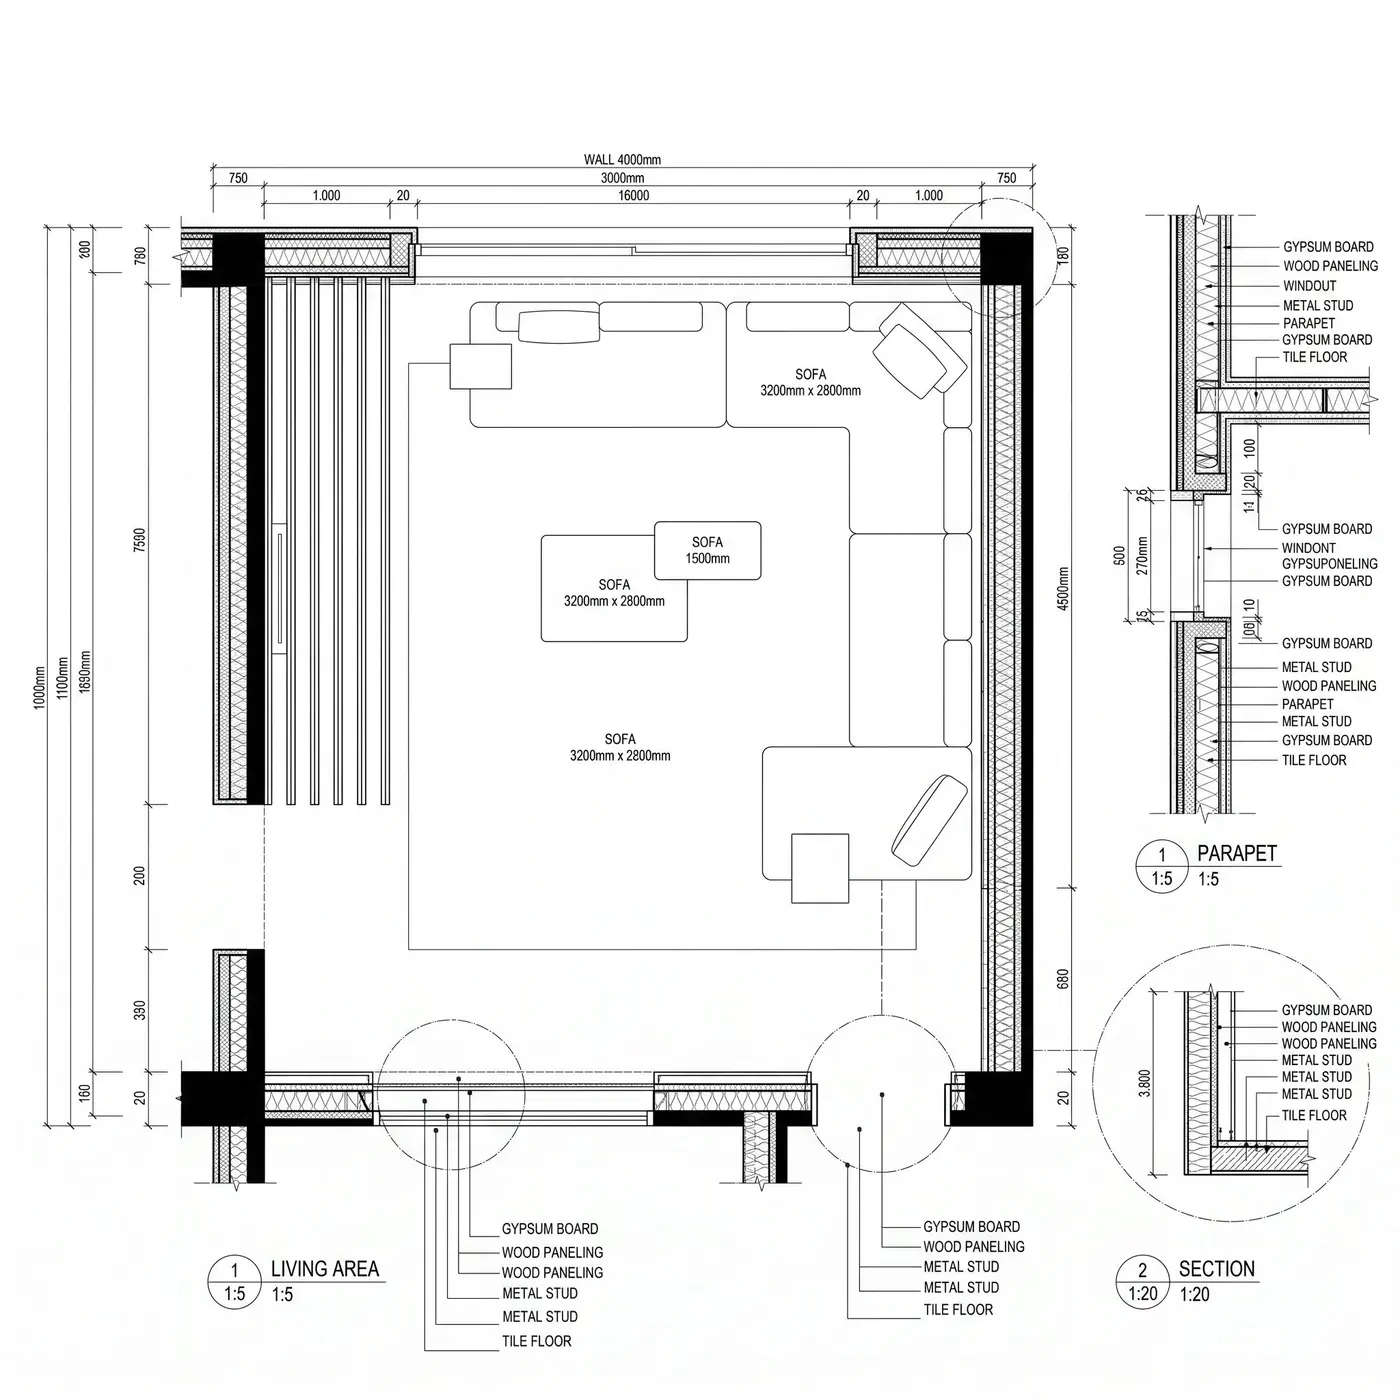
Results appear here
Upload an image and adjust settings on the left. Render variations will appear here.
Upload a clean architectural render or 3D view. Write a prompt to focus on specific areas like entrance door detail.
Engine
Automatic
The best engine is selected for you.
Quick style
Render style
Geometry
Camera
Room type
Room style
Custom prompt
From render to construction documentation
Detail AI reads an architectural render and produces the technical drawings behind it: floor plans, sections, wall build-ups and joinery details, drawn in a professional documentation style.
It is the bridge between the image that sold the project and the drawings that build it — a fast first draft of a sheet set you can then refine, rather than a blank page.
How it works
- 1
Upload a render
Any architectural render or photo of the space you want documented.
- 2
Choose the drawing type
Floor plan, section, wall detail, joinery detail — or generate the full set.
- 3
Get the sheets
Professional-looking technical drawings, ready to review and develop.
Who it's for
- —Turning a concept render into a first-draft drawing set
- —Explaining a construction build-up to a client or contractor
- —Presentation boards that need technical drawings alongside the render
- —Students producing a complete portfolio project
Frequently asked
Are the drawings construction-ready?+
They are a professional-looking first draft, not stamped construction documents. Treat them as a fast starting point that you review, correct and develop — not as a replacement for a qualified professional's drawing set.
What can it produce?+
Floor plans, sections, wall details and joinery drawings from a single render.
Do the dimensions come out accurate?+
The proportions follow the render, but exact dimensions must be set by you against the real project. Use it for the layout and the drawing language, then apply your real measurements.
Can I generate a floor plan from a finished render?+
Yes — upload any interior or exterior render and Detail AI reads the space to produce a first-draft floor plan alongside sections and wall details, so you get a plan drawing without starting from a blank sheet.