Backyard Visualizer for Outdoor Contractors
The backyard sale is an imagination sale: the homeowner is staring at patchy grass and trying to picture a cedar fence, a raised deck or a pool. Photograph the yard at the estimate and hand them that picture before you leave — their house, their lawn, the project already built.
The problem
Dedicated pool and outdoor-living design suites are serious tools at serious per-seat prices, and they want a modelling session before anything client-ready exists. For a fence crew or a two-person deck outfit, that is a heavy way to answer "what would it look like?".
Without a visual, the estimate is a number on a page competing with two other numbers on pages.
Archome works from the walkthrough photo: a new fence replacing the old one, a deck added against the house, a pool set into the lawn — while the house, trees and everything else in the photo stay put. We tested exactly these three edits on a real yard photo before writing this page; that is the standard the tool holds.
What comes back
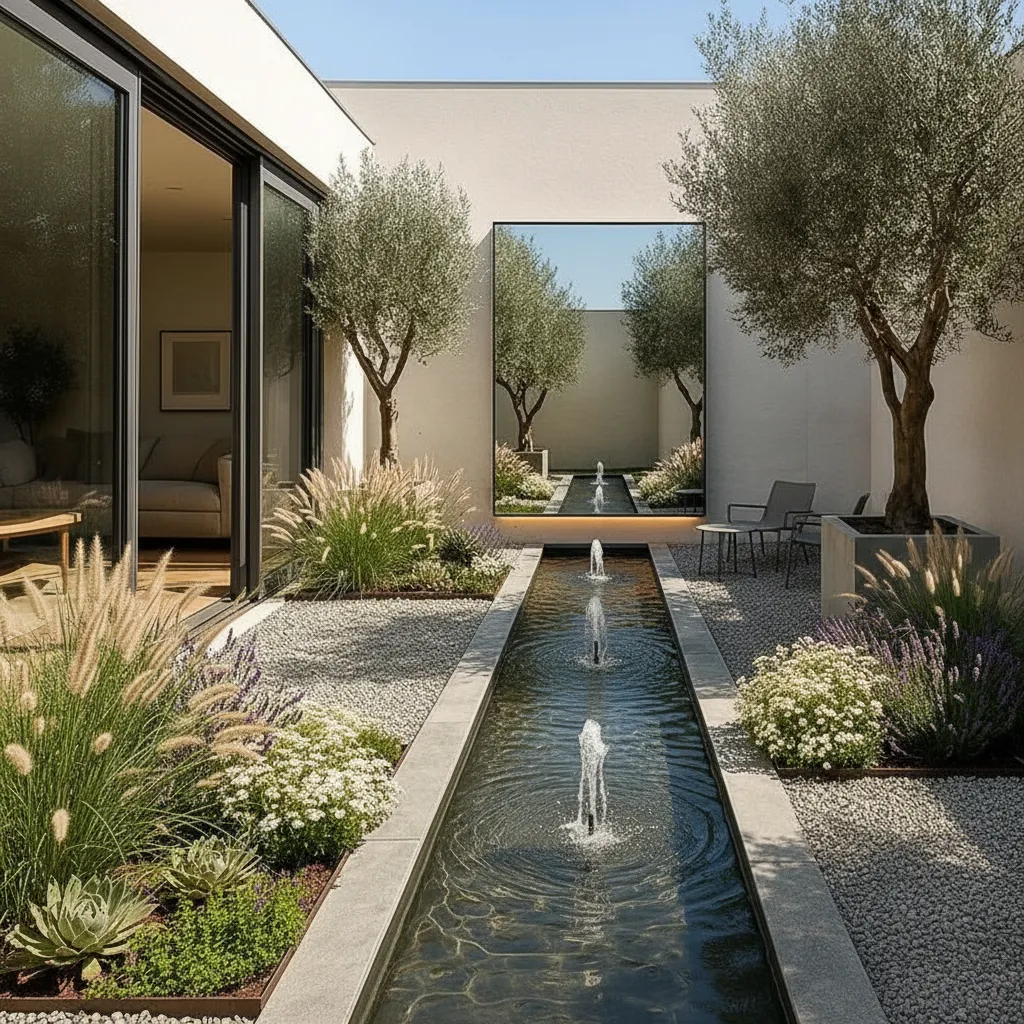
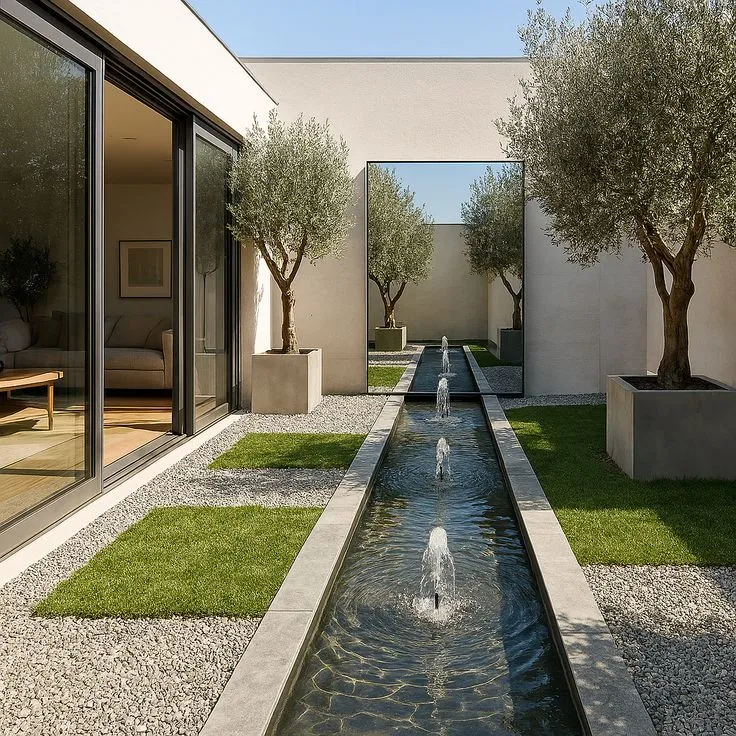
Yard before, yard after. Drag the handle to compare.
What it costs
| Quality | Credits per image | Cost on the $29 plan | Time |
|---|---|---|---|
| Fast | 10 | $0.29 | About 30 seconds |
| Ultra | 30 | $0.87 | Longer — heavier engine |
Prices exclude tax. A new account starts with 100 credits — three renders — with no card. Plans and credit packs.
How fence, deck & pool contractors use Archome
1. Photograph the yard at the estimate
One phone photo from where the buyer usually stands — the patio door or the back corner.
2. Render the quoted project
Describe it plainly: "replace the grey fence with new cedar", "raised composite deck with railing against the house", "small rectangular in-ground pool with stone coping". About 30 seconds each.
3. Send it with the number
The quote email that includes the after-picture of their own backyard is the one that gets a reply. A second option costs 30 seconds more.
What you get
- Fence replacement: old fence out, new material and colour in
- Deck and patio additions rendered against the real house
- Pool what-if views set into the actual lawn
- Geometry held: house, trees, neighbouring context stay put
- 4K upscale for printed proposals; commercial licence on paid plans
- No per-seat design-suite pricing, no modelling sessions
Honest limits: the render is a sales visual, not a build plan — no dimensions, no setbacks, no engineering, and a pool render is not a dig permit. Style adherence is strong but not exact: ask for horizontal boards and you may get vertical ones, so treat the image as the direction and confirm the exact product from your catalog. For construction-accurate pool and structure design, the dedicated suites earn their price.
Start here
Compare us honestly
Choosing between tools? We keep honest side-by-sides — including when a competitor is the better fit: vs Veras, vs Gendo, vs D5 Render — or the full comparison index.
Questions professionals ask
Can it replace an existing fence in the photo?
Yes — that is the cleanest use. The old fence is swapped for the new material and colour along the same line, and the rest of the yard stays untouched. We verified this on real photos before publishing this page.
Can it add a deck or pool that does not exist yet?
Yes. A deck renders against the real house and a pool sets into the real lawn with convincing perspective. Treat both as sales visuals: the picture shows the idea, your drawings show the build.
Will it match the exact product I sell?
It renders a convincing direction — cedar horizontal, black aluminium, composite grey — but it is not an SKU catalog and may miss a detail like board orientation. Close the style decision from your samples, the way you already do.
What does it cost per estimate?
A one-time $15 credit pack covers several option renders — enough for a week of estimates for a small crew. Quoting daily, the $29/month plan with the commercial licence is the better shape.
Test it on a real project.
100 credits when you sign up — three renders on the free tier. No card required.
Start free →