Exterior Visualizer for Siding and Roofing
The homeowner is not buying siding — they are buying what the house will look like with it. Photograph the house at the estimate, and hand them that picture before you leave the driveway: their house, their roofline, the product you quoted.
The problem
Dedicated exterior visualizers are priced per seat for a sales team, which is hard arithmetic for a two-crew operation. And most of them front-load work: measurement scans, product catalogs, setup.
Without a visual, the estimate competes on price alone. With one, it competes on the after — and the after is where the homeowner already lives emotionally.
Archome works from the photo you take at the walkthrough: exterior restyle for the whole facade direction, Material Swap when the decision is one surface — this siding colour, that roof tone. Geometry stays locked, so the house in the picture is the house on the street.
What comes back
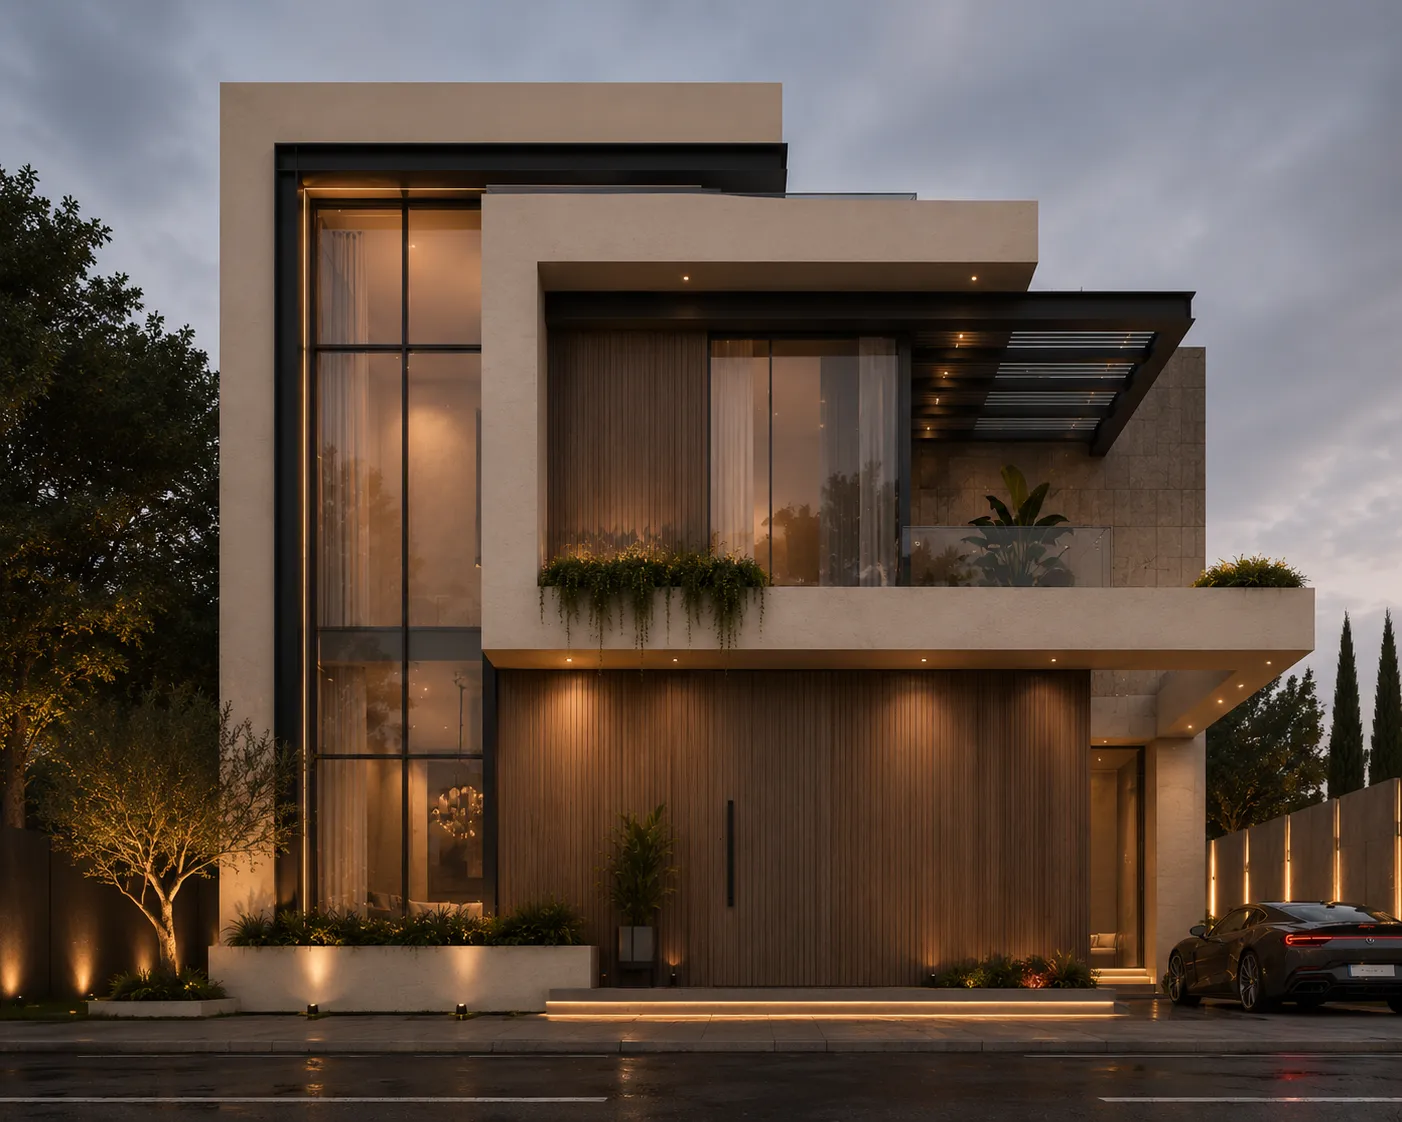
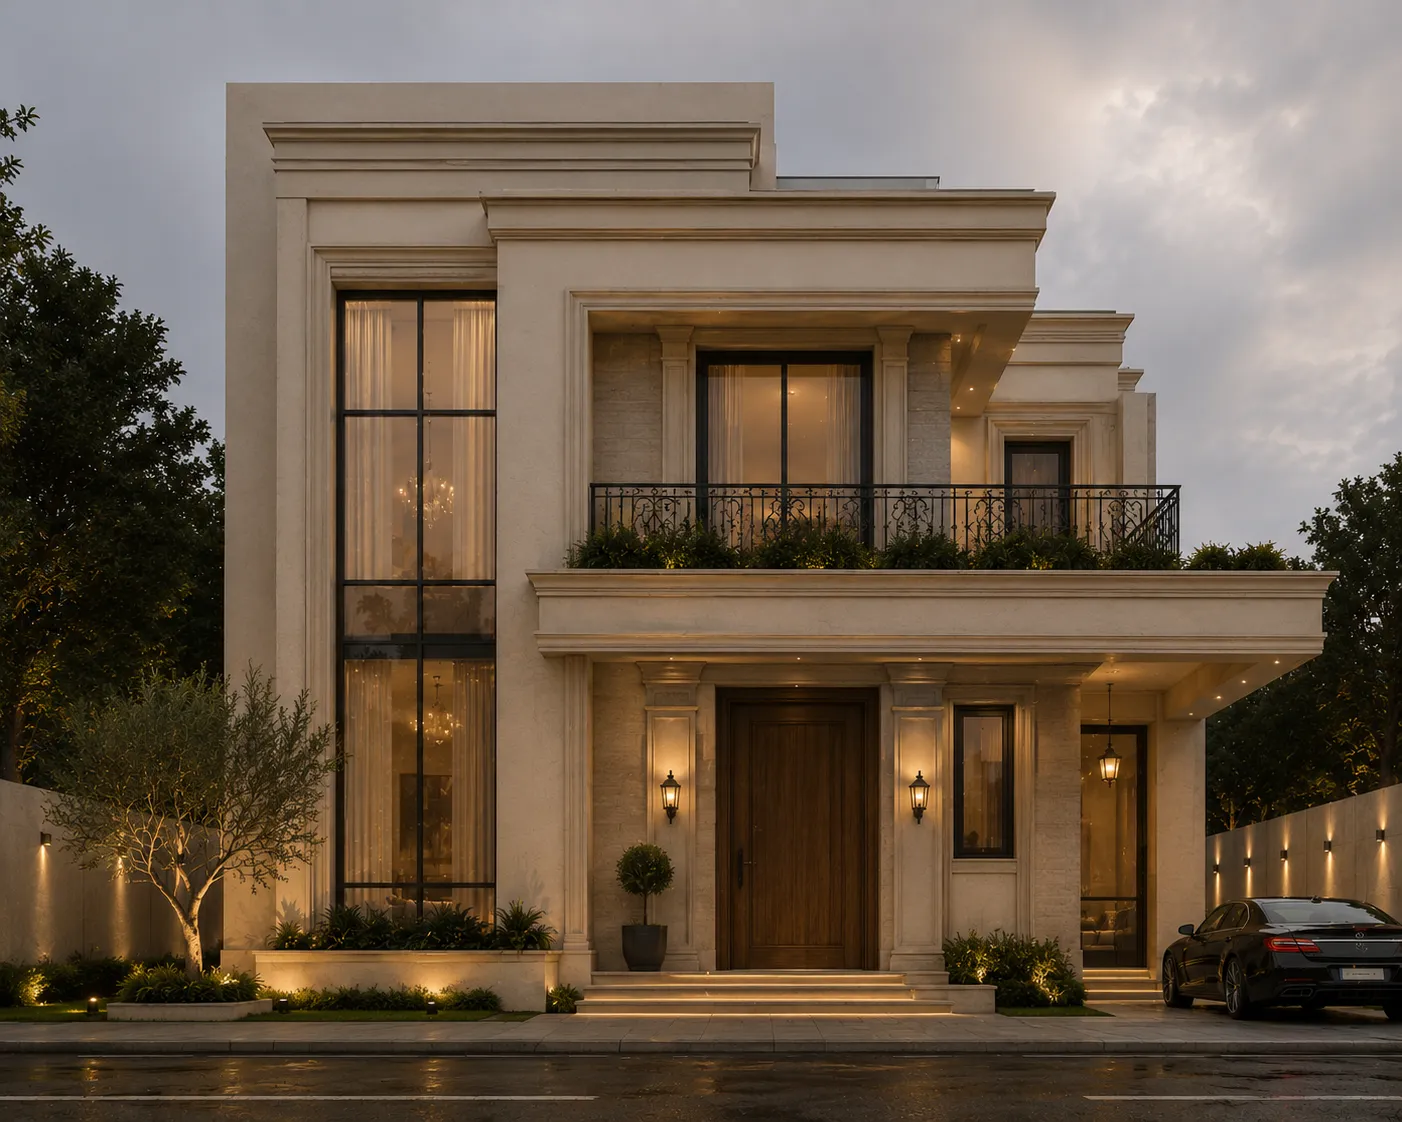
Facade before, facade after. Drag the handle to compare.
What it costs
| Quality | Credits per image | Cost on the $29 plan | Time |
|---|---|---|---|
| Fast | 10 | $0.29 | About 30 seconds |
| Ultra | 30 | $0.87 | Longer — heavier engine |
Prices exclude tax. A new account starts with 100 credits — three renders — with no card. Plans and credit packs.
How siding, roofing & window contractors use Archome
1. Photograph the house at the estimate
One straight-on phone photo of the elevation you are quoting. Overcast light is fine.
2. Render the quoted option
Describe the product direction — board-and-batten in sage, charcoal architectural shingles, black window frames. A second option costs 30 seconds.
3. Send it with the quote
The estimate email that includes the after-picture of their own house is the one that gets answered. 4K upscale if it goes in a printed proposal.
What you get
- Works from one phone photo taken at the walkthrough
- Geometry locked — real roofline, real openings, real proportions
- Material Swap for single-surface decisions: siding, roof, trim
- Multiple colourway options in minutes, not a design session
- 4K for printed proposals; commercial licence on paid plans
- No per-seat pricing, no product-catalog setup, no scan fees
Honest limits: this is the sales visual, not the measurement platform. It will not produce takeoffs, material quantities or aerial measurements — if that is what you need, the measurement tools earn their price and we are not one of them. And the render shows a product direction, not an exact SKU match; confirm final colours from physical samples like you already do.
Start here
Compare us honestly
Choosing between tools? We keep honest side-by-sides — including when a competitor is the better fit: vs Veras, vs Gendo, vs D5 Render — or the full comparison index.
Questions professionals ask
Is this a Renoworks or Hover replacement?
For the visualization half, yes at a fraction of the price. For the measurement half, no — we render what the remodel looks like; we do not measure the house. Plenty of crews run a measurement tool for takeoffs and use Archome for the sales picture.
Can I show exact manufacturer products?
You describe the product direction — colour, profile, material — and the render shows it convincingly. It is not an SKU-linked catalog, so treat it as the decision visual and confirm final colour from samples, exactly as you already do.
What does it cost per job?
A one-time $15 credit pack covers several option renders plus a print-quality version — enough for a typical estimate. Crews quoting weekly do better on the $29/month plan with the commercial licence included.
Does it work on any house photo?
A reasonably straight, unobstructed elevation photo works best. Heavy tree cover in front of the facade limits what any visualizer can do — shoot from the angle the buyer will judge from.
Test it on a real project.
100 credits when you sign up — three renders on the free tier. No card required.
Start free →