AI Rendering for Remodelers and Contractors
The remodel client cannot sign what they cannot see. Upload a photo of the room as it stands, describe the renovation, and hand them a photorealistic after — their actual room, their actual windows, the finishes you are quoting. The bid that comes with the picture is the bid that gets signed.
The problem
Dedicated home-design suites built for contractors are powerful but priced per seat at multiples of an AI tool, and they still want a modelling session before any client-ready image exists. For a one-crew design-build shop, that is an evening of software time per bid.
Generic AI image tools invent a different kitchen — different windows, different proportions. Show that to a homeowner and the trust conversation gets harder, not easier.
Archome keeps the room the room: geometry, openings and camera stay locked while cabinets, counters, floors, walls and light change. The before/after pair is the same space, which is exactly what a signing decision needs.
What comes back
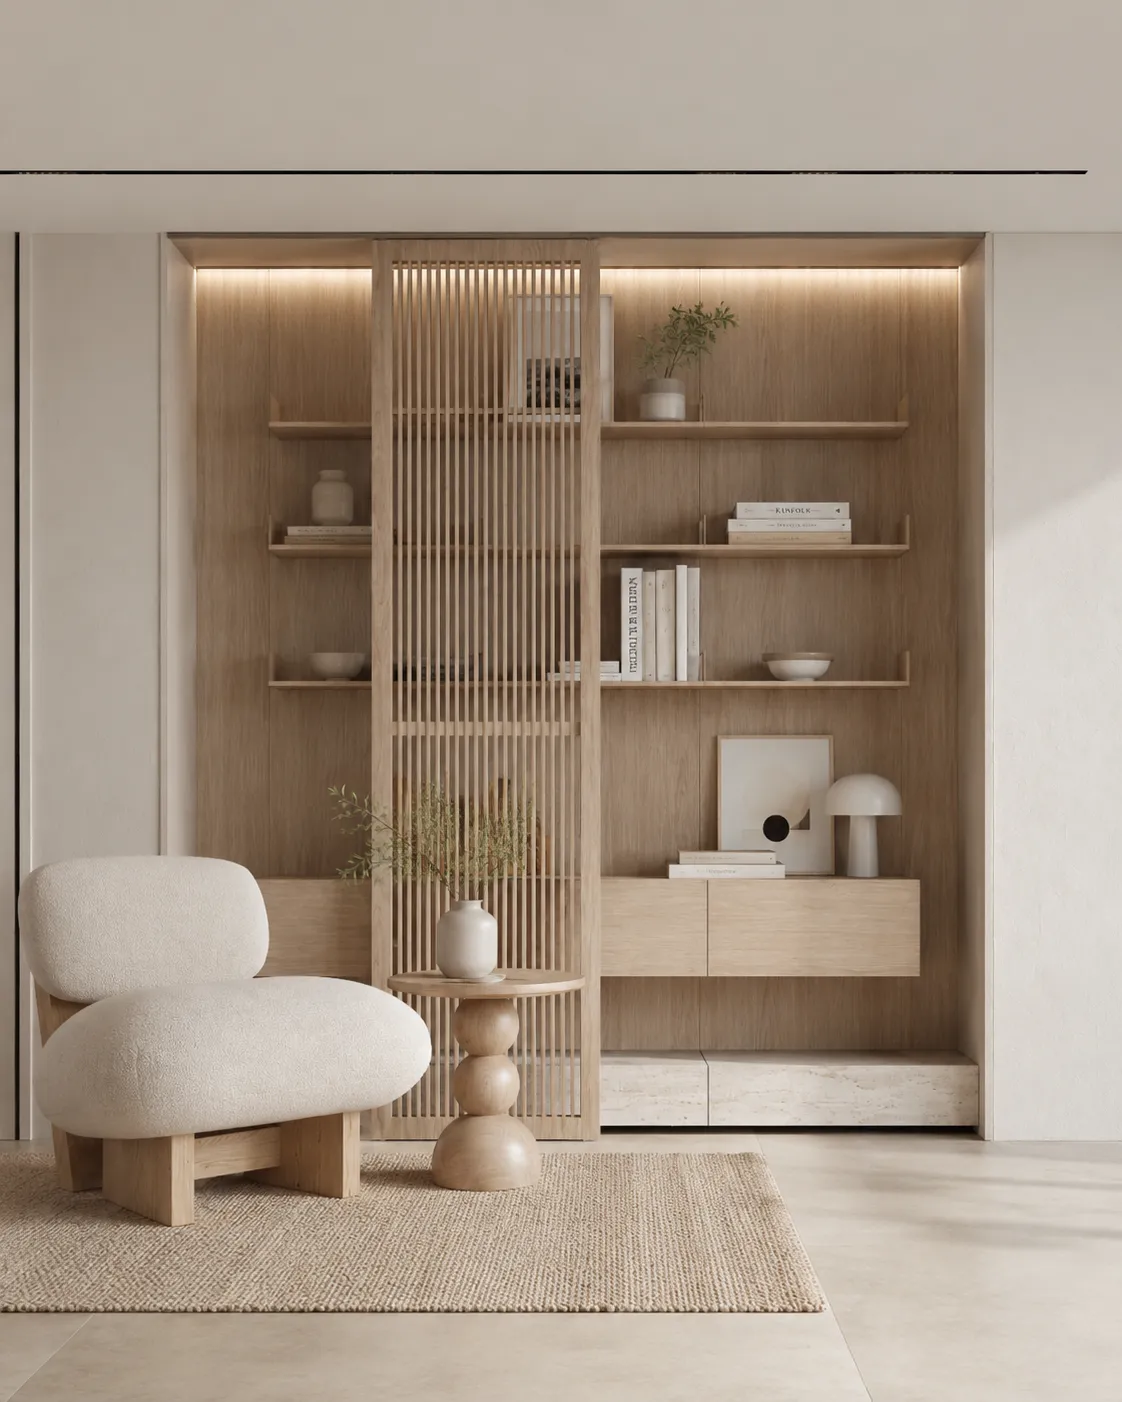
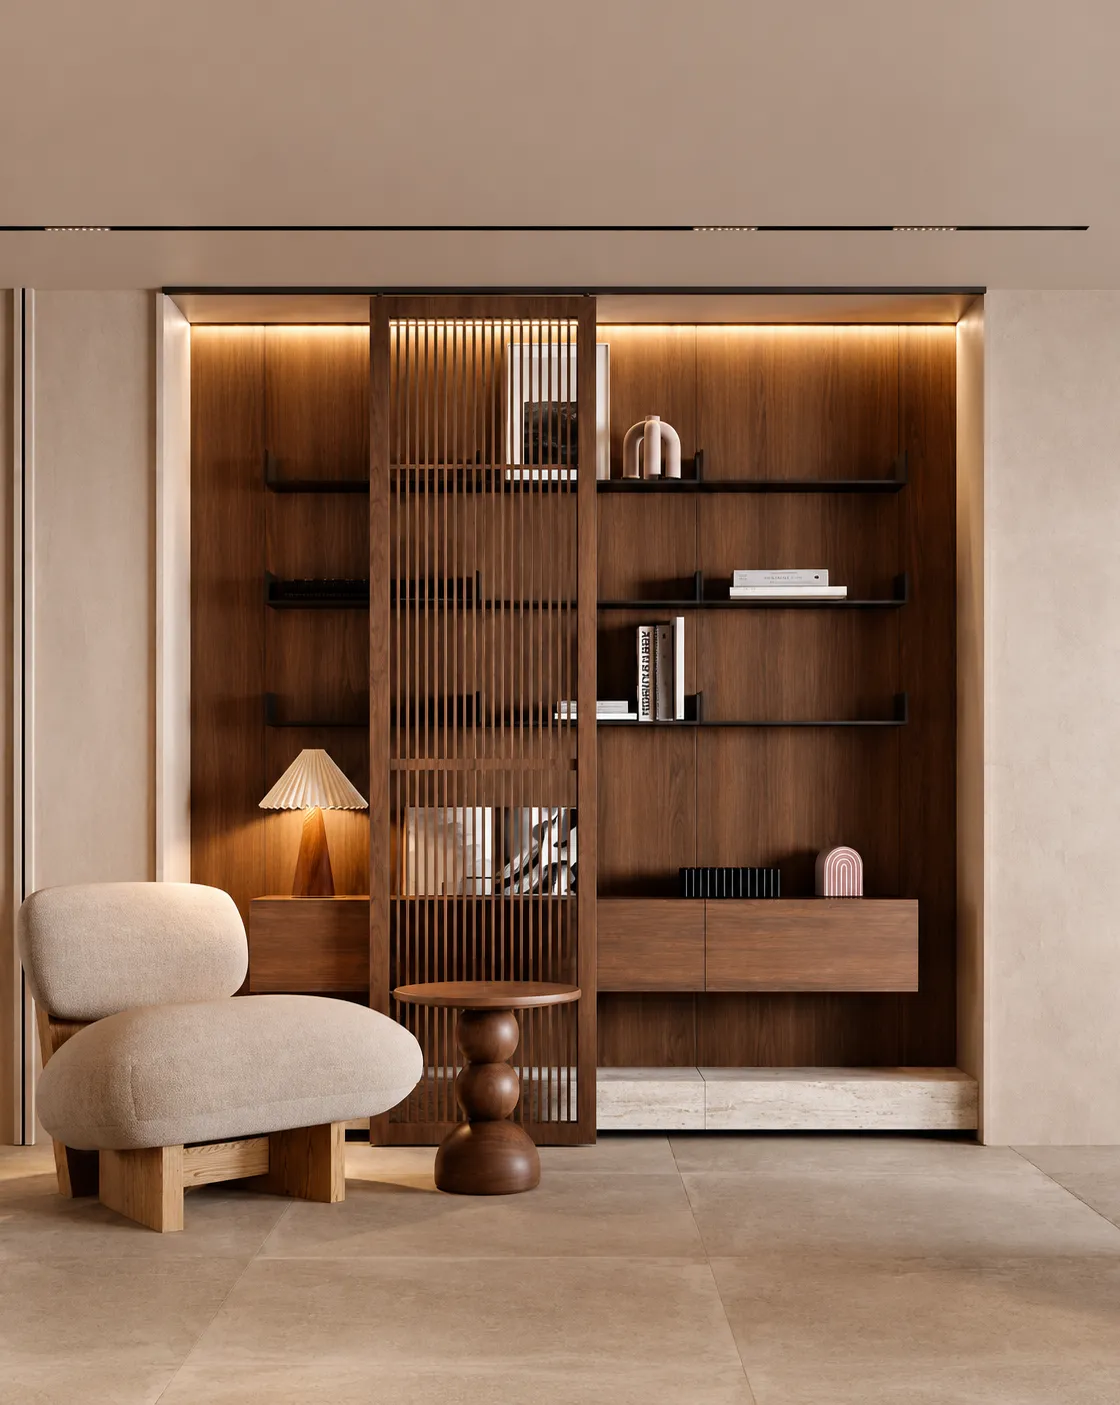
The same room, restyled. Drag the handle to compare.
What it costs
| Quality | Credits per image | Cost on the $29 plan | Time |
|---|---|---|---|
| Fast | 10 | $0.29 | About 30 seconds |
| Ultra | 30 | $0.87 | Longer — heavier engine |
Prices exclude tax. A new account starts with 100 credits — three renders — with no card. Plans and credit packs.
How remodelers & design-build contractors use Archome
1. Shoot the room as it is
A phone photo from the walkthrough is the input. No measuring, no CAD, no modelling session.
2. Describe the remodel you are quoting
Shaker cabinets, quartz counters, oak floor, opened wall — one or two lines. Presets cover the common directions; Material Swap tests finish options one by one.
3. Close with the pair
Send the before/after the same day as the walkthrough, 4K-upscaled if it goes in a printed proposal. A second option view costs 30 seconds, not an evening.
What you get
- Works from a single phone photo of the existing room
- Geometry locked: the after matches the room the client lives in
- Material Swap for finish options — counters, floors, cabinet fronts
- Exterior tool covers siding, roofing and curb-appeal remodels
- Detail tool produces drawn-style views for the proposal pack
- 4K upscale for print proposals; full commercial licence on paid plans
Honest limits: these are sales visuals, not construction documents — no dimensions, no takeoffs, no permit drawings. Your CAD or design-build suite keeps that job. And the render shows the finishes you describe; it does not verify that the wall you opened is not load-bearing.
Start here
Compare us honestly
Choosing between tools? We keep honest side-by-sides — including when a competitor is the better fit: vs BoxBrownie, vs Virtual Staging AI, vs Styldod, vs ApplyDesign — or the full comparison index.
Questions professionals ask
What does one client visual cost?
A render is 10 credits at Fast quality and 30 at Ultra, which is $0.29 and $0.87 on the $29 plan. Showing three directions in the first meeting is under three dollars of credits.
How fast is it in a walkthrough?
About 30 seconds per image at Fast quality. That is quick enough to photograph the room, generate the option and show it on the phone before you leave the kitchen.
Can I use these as construction drawings?
No. They are sales visuals: no dimensions, no structural verification, no permit documentation. Your design software keeps that job. The render wins the job; the drawings deliver it.
Can I show the client two or three options?
Yes, and that is the point — each option is one prompt and about 30 seconds. Showing a modern and a traditional direction in the same meeting usually moves the decision faster than a week of email.
Does it work from a normal phone photo?
Yes. Shoot the room reasonably straight with decent light and upload it. iPhone HEIC photos are converted automatically.
What does it cost per job?
A one-time $15 credit pack covers a typical job: several option views plus a 4K print version. If you bid weekly, plans from $29/month carry a full commercial licence for proposal and marketing use.
Is this a replacement for my design software?
No — it sits in front of it. The render wins the job in the first meeting; your design suite then does the drawings, dimensions and documents the contract needs.
Test it on a real project.
100 credits when you sign up — three renders on the free tier. No card required.
Start free →