
Kitchen remodel AI
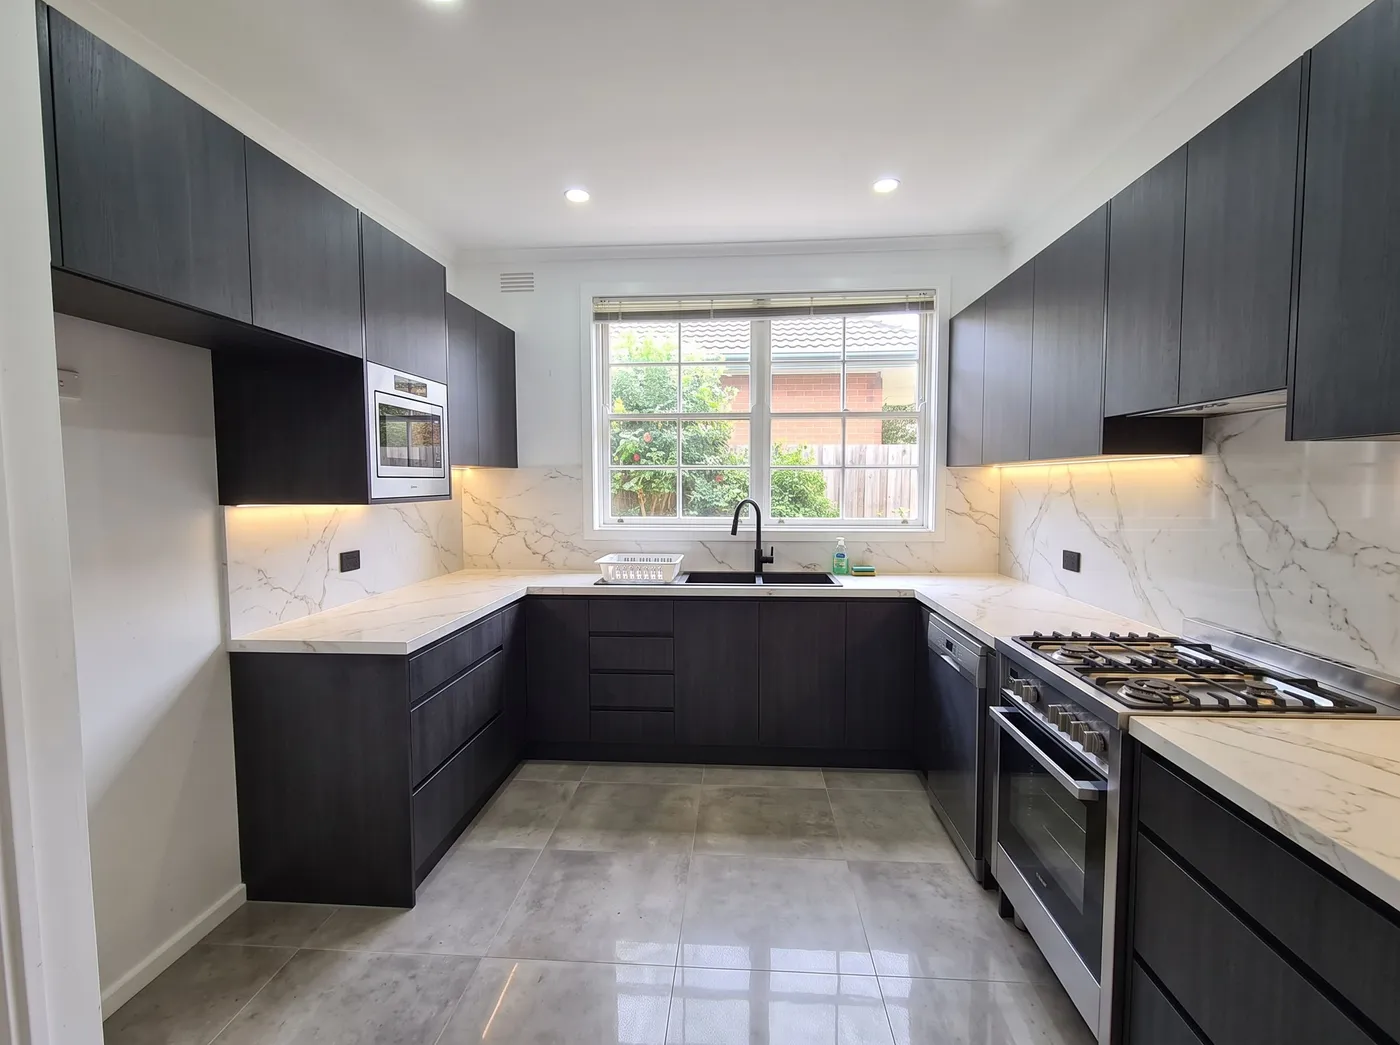
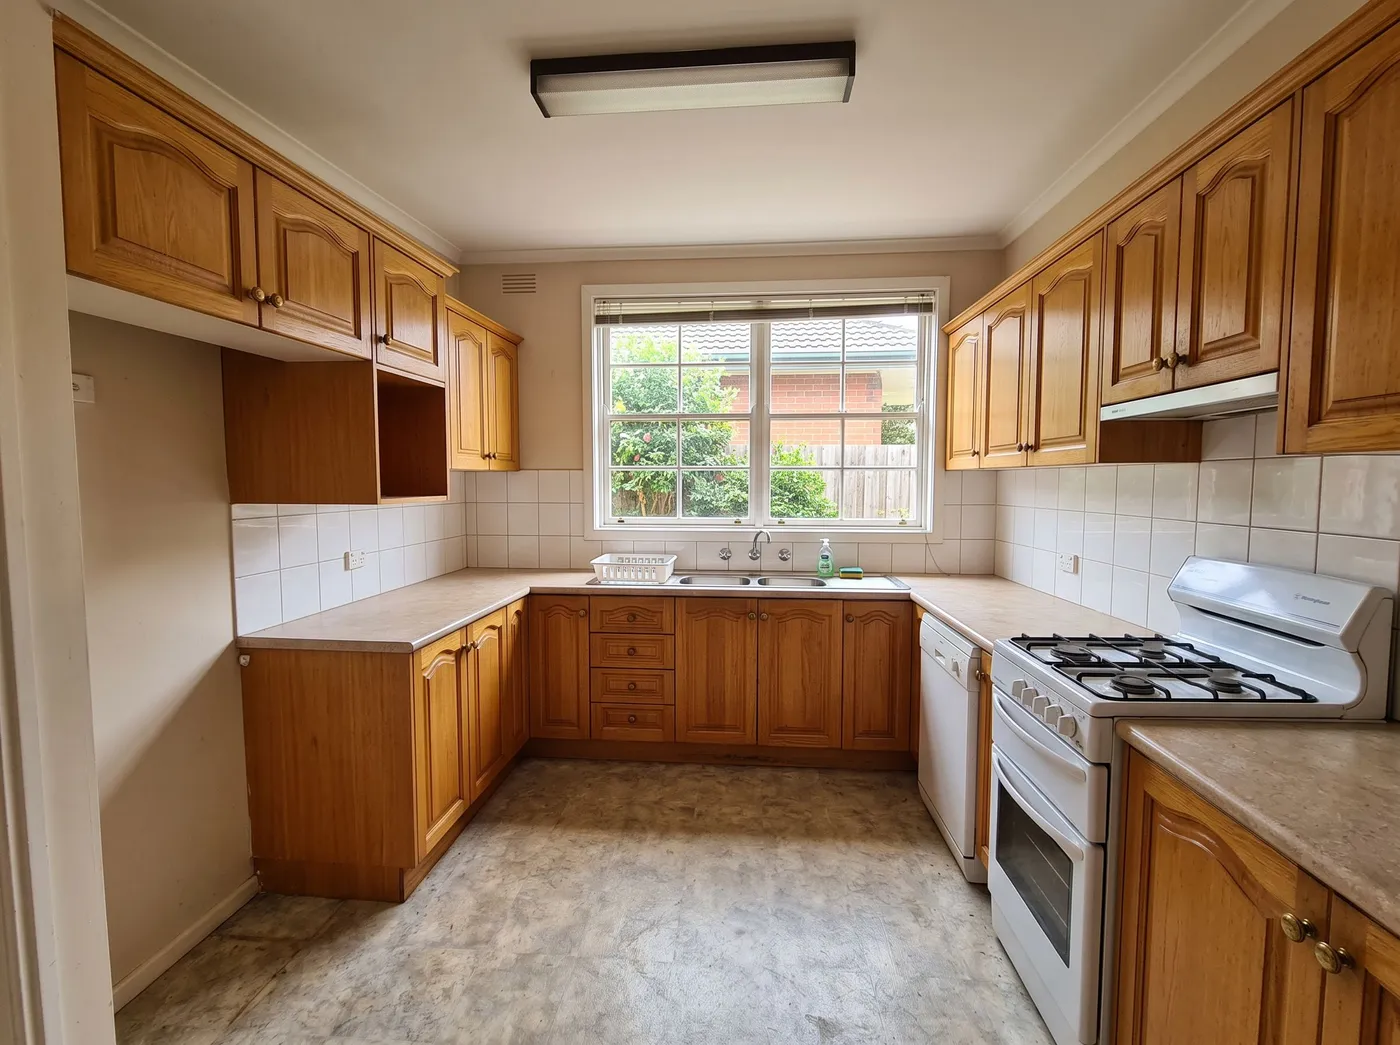
Upload a photo of your kitchen and see it remodelled — cabinets, worktops, splashback and lighting — as a photoreal image in about 30 seconds. Free to try.
Free to try · plans from $29/mo · See plans
- About 30 seconds per render
- No credit card to start
- Commercial licence on paid plans
Preview a kitchen remodel before anyone picks up a tool
A kitchen remodel is the most expensive room decision in most homes, and it is usually made from tile samples and a showroom brochure. Kitchen remodel AI starts from your actual kitchen: upload a photo, choose a direction, and see new cabinet fronts, worktops, splashback, flooring and lighting in your own room.
It runs on [Interior AI](/tools/interior) with the room type set to Kitchen. The result is a concept to agree a direction — the photo guides it, but cabinet sizes and appliance positions are not measured, so treat it as a visual brief for your designer or contractor.
How it works
- 1
Upload your kitchen
A phone photo from the corner of the room works best — two walls and the floor in view.
- 2
Set the direction
Room type Kitchen, then a style (Modern, Japandi, Classic…) or your own words: "sage green shaker cabinets, white quartz, brass taps".
- 3
Compare options
Your remodelled kitchen arrives in about 30 seconds. Run a few directions and take the favourite to your contractor.
Who it's for
- —Homeowners choosing between cabinet colours and worktops before ordering
- —Contractors and kitchen fitters showing a client the finished room at the quote stage
- —Kitchen and bath designers sketching concepts before detailed design
- —Agents showing buyers what a dated kitchen could become
What you can change
Cabinet fronts and colours, worktops, splashback, flooring, handles and taps, pendant and under-cabinet lighting, and the overall style. Written prompts and style presets can be combined.
To change a single surface and keep everything else, use material swap instead; to restyle from a reference picture you like, use style transfer.
What it is not
It is not a kitchen planner: there are no measured cabinet runs, no appliance clearances and no cost estimate. Check walls, windows and layout in every result against the original before you treat it as the plan.
Frequently asked
Is the kitchen remodel AI free?+
Yes, to start. A new account gets a one-time 100-credit trial with no credit card, which covers three renders. After that, credits come from a paid plan or a one-time credit pack.
Does it keep my kitchen layout?+
The photo guides the result, but exact layout is not guaranteed. Compare walls, windows and appliance positions with your original photo before sharing the concept.
Can it give me cabinet sizes or a price?+
No. It produces a photoreal concept, not measured drawings or a quote. Use it to agree the look, then get the kitchen measured and priced.
Can I describe my own style?+
Yes. Type it in plain words — materials, colours, lighting — and combine it with a preset if you like.
Can contractors use the images with clients?+
Yes. Paid plans include a commercial licence for client presentations and marketing.