
New · November 2026
Turn floor plans into CAD drawings
Your floor plan in, the whole drawing set out. One click gives you a furniture layout, an electrical plan, a plumbing plan and a flooring plan — finished AutoCAD sheets in minutes, not days of drafting. Upload a PDF, an image or a DXF, pick the sheet, download it ready for the client or the site
Demo and tour free for everyone · your own plans: subscribers and credit-pack owners, 500 credits per drawing · See plans
The demo project, sheet by sheet
The sample house every CAD Drafting user can open for free: one floor plan in, four layered sheets out, plus a shop drawing made from a single photo of a kids' room unit.
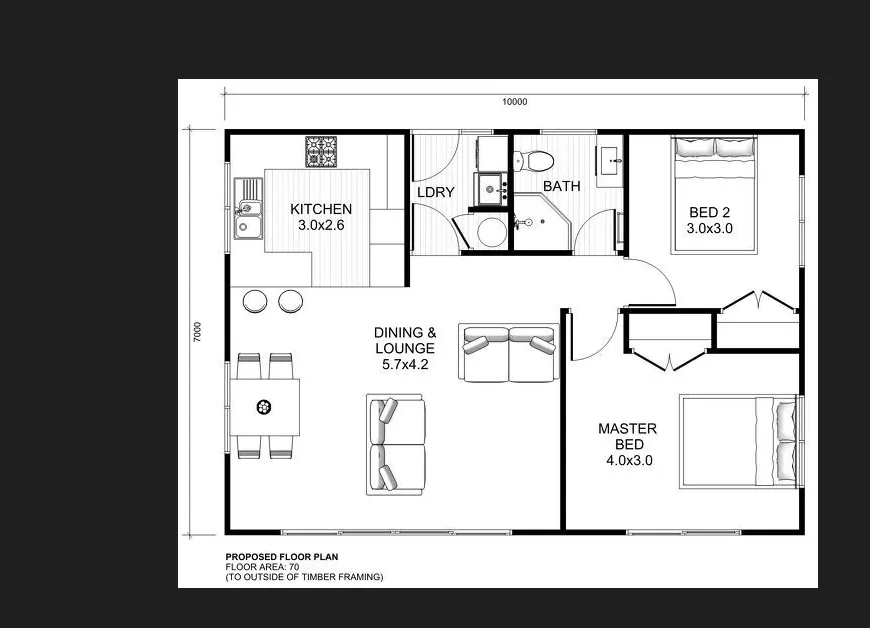
Input: floor plan image 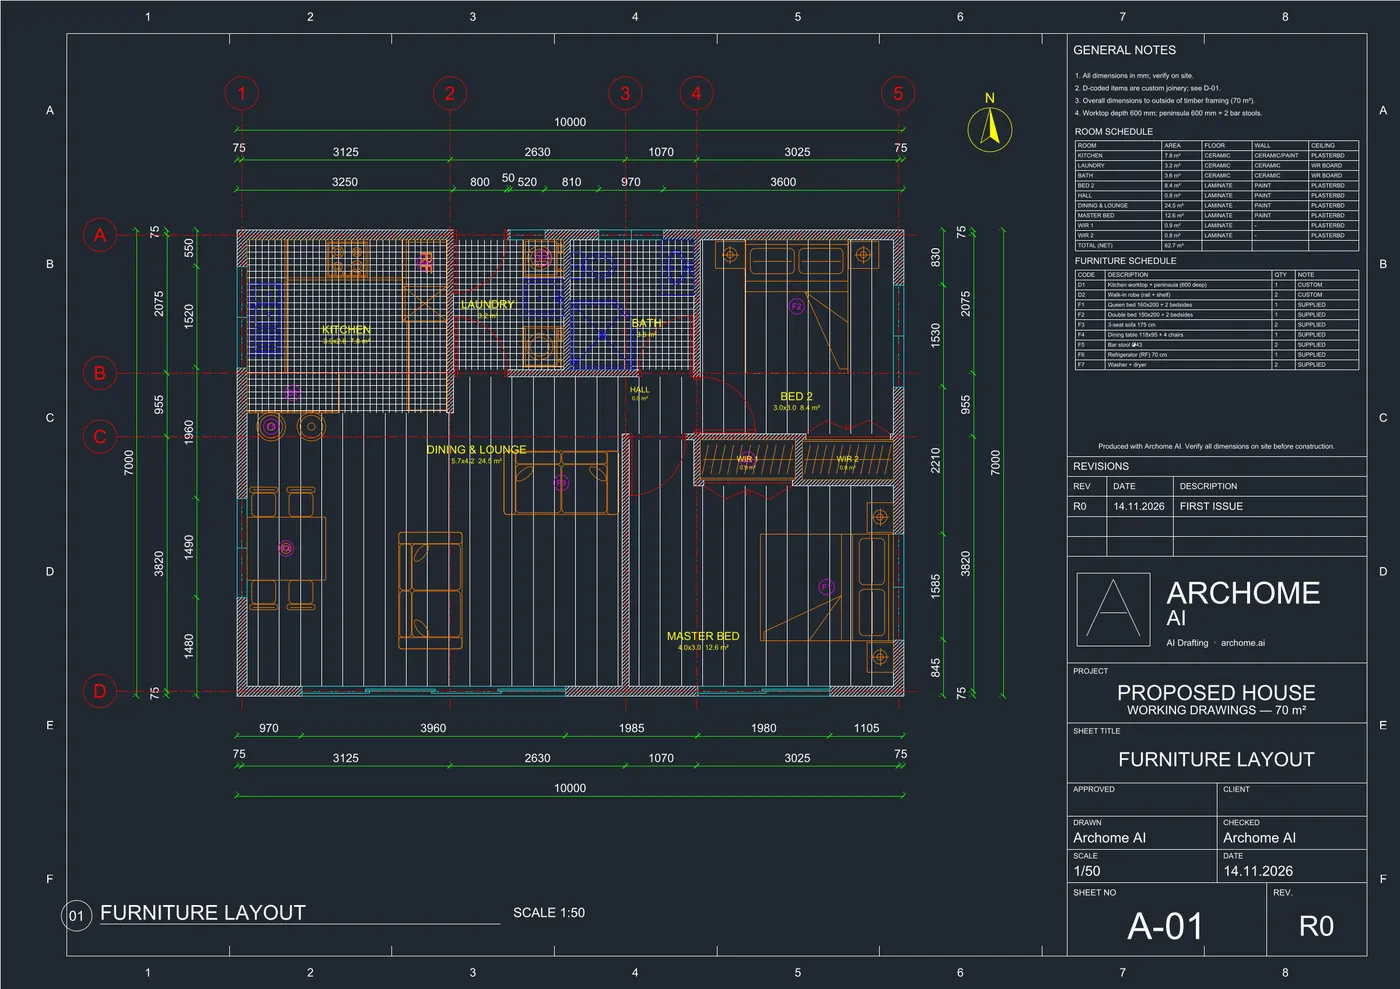
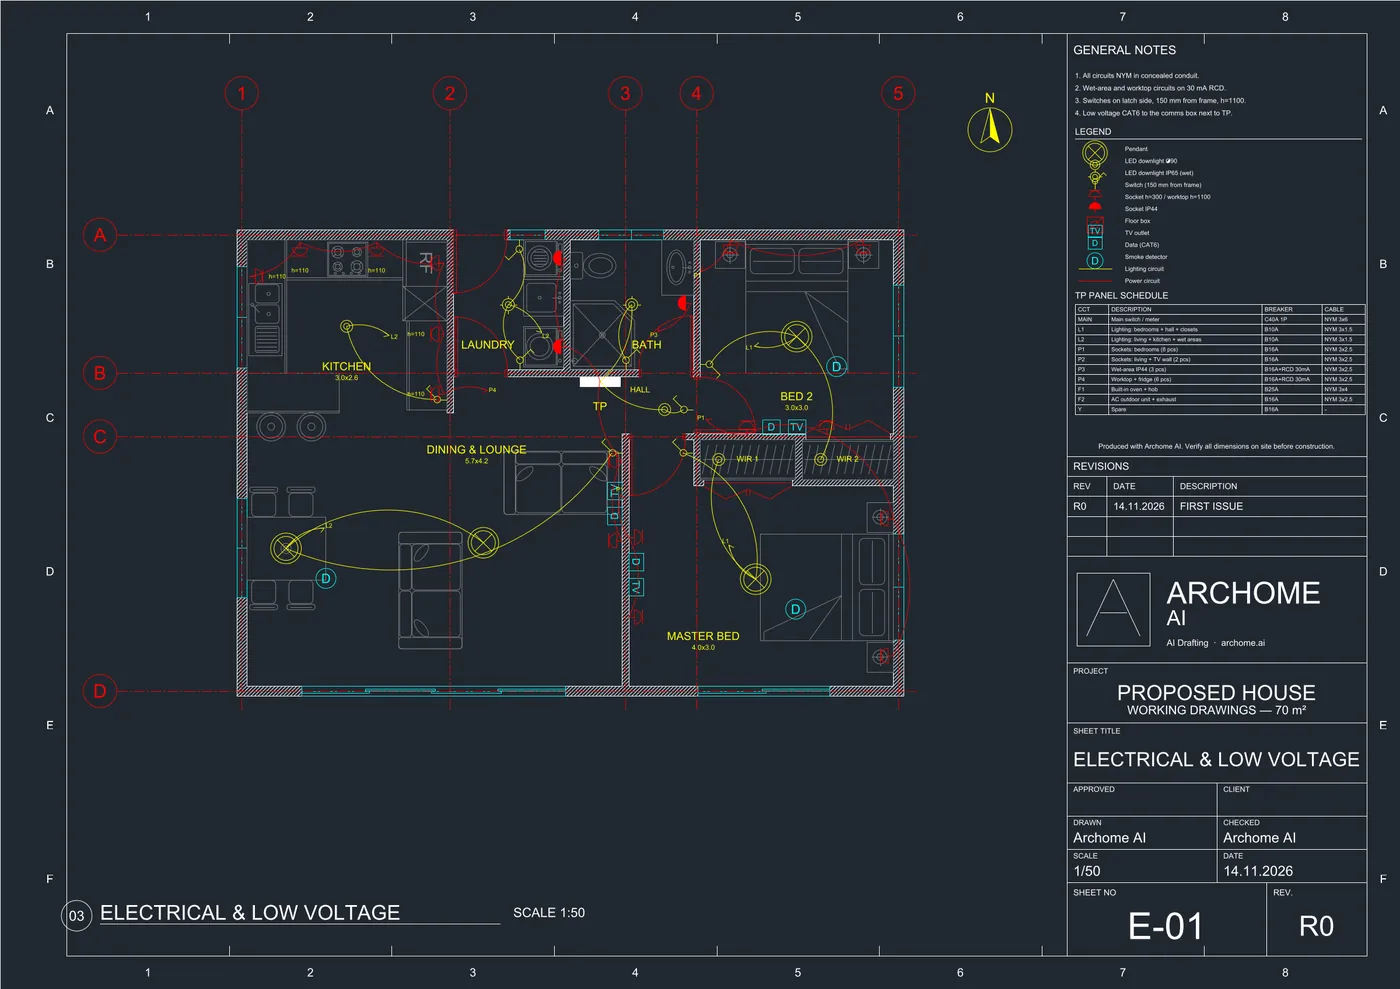
A-01 Furniture layout E-01 Electrical & low voltage 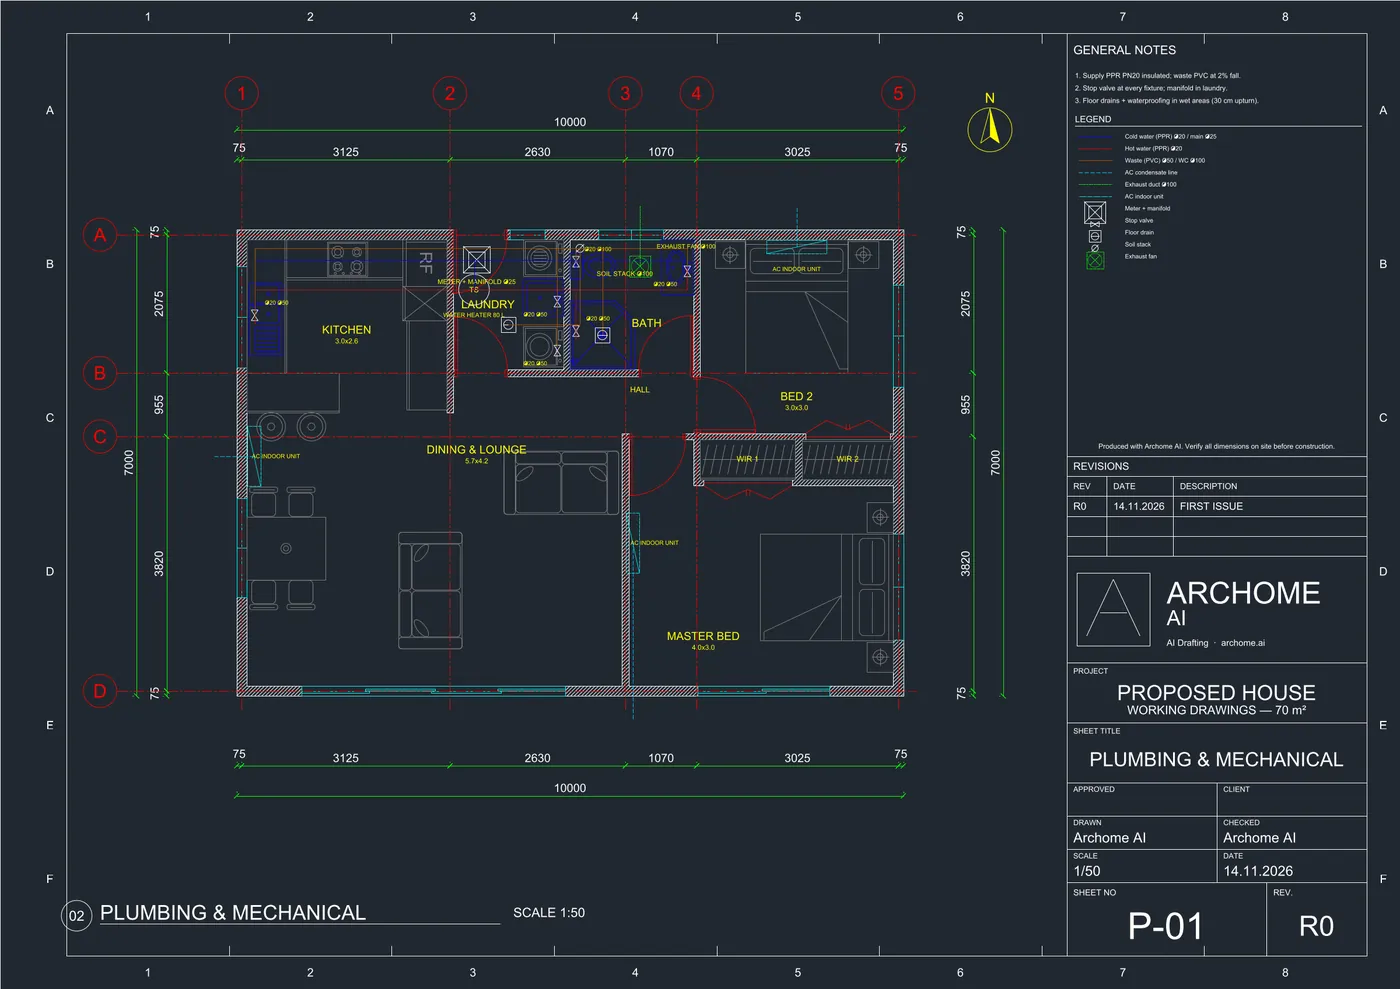
P-01 Plumbing & mechanical 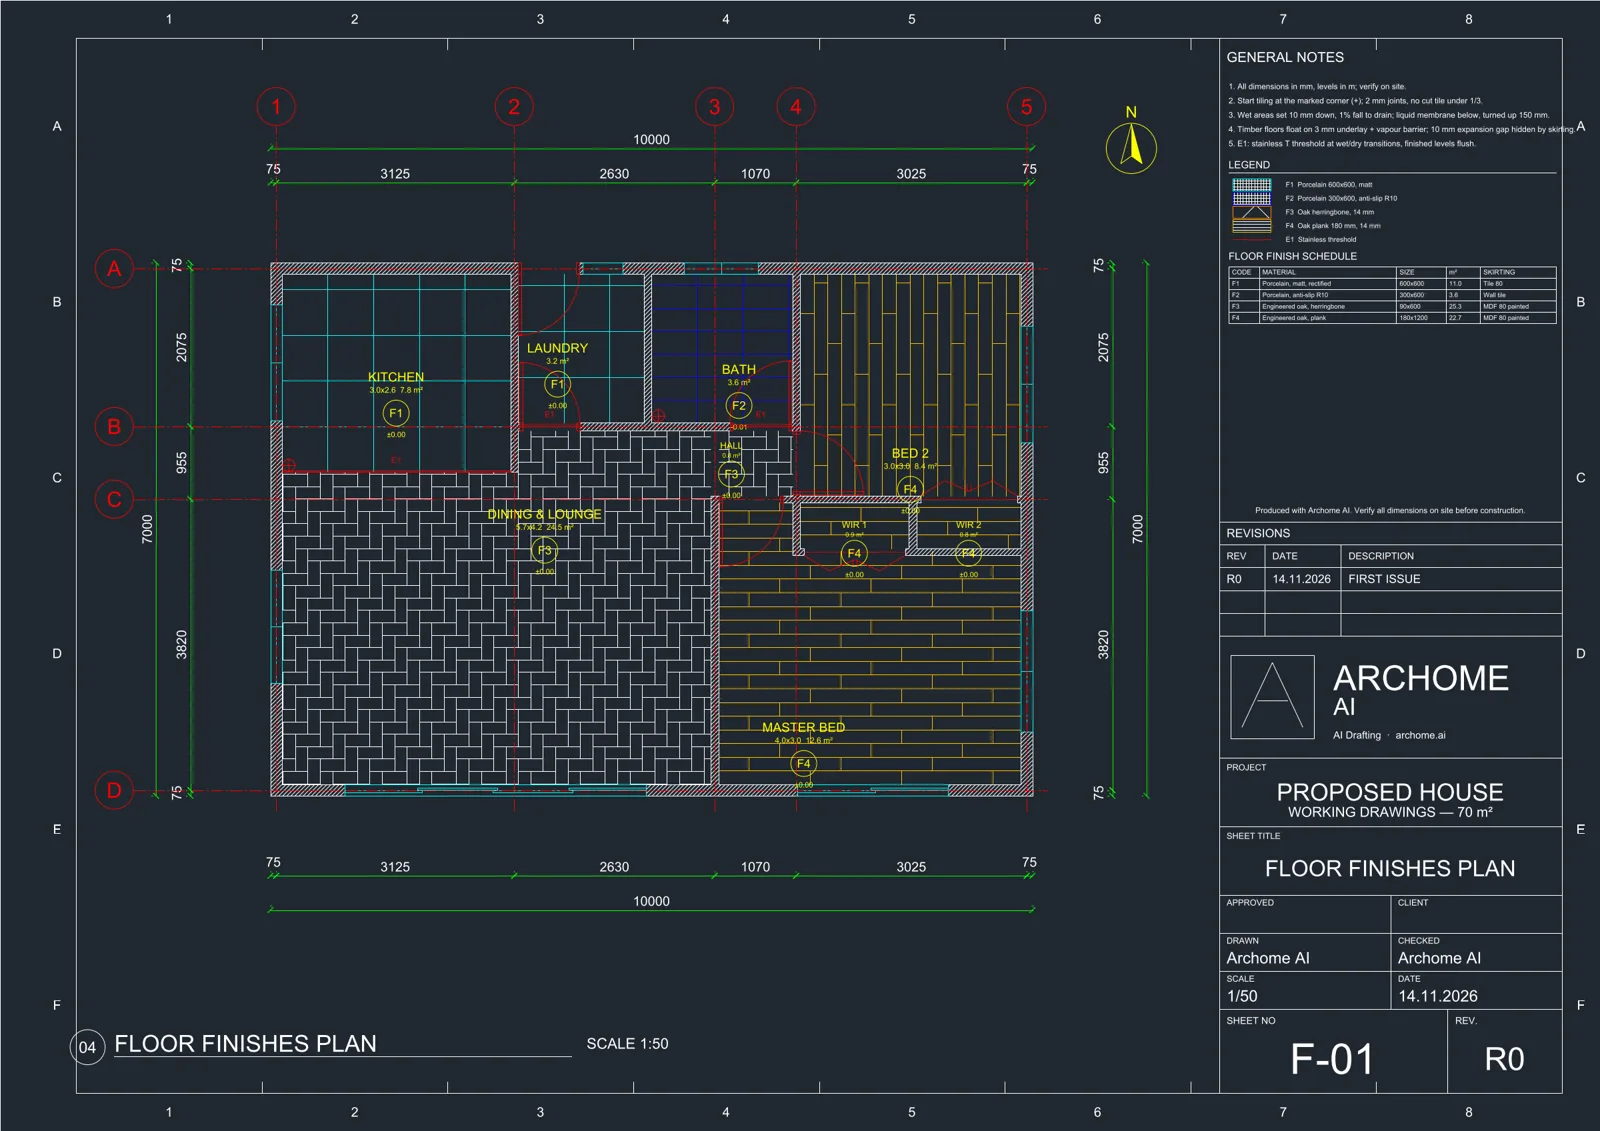
F-01 Flooring 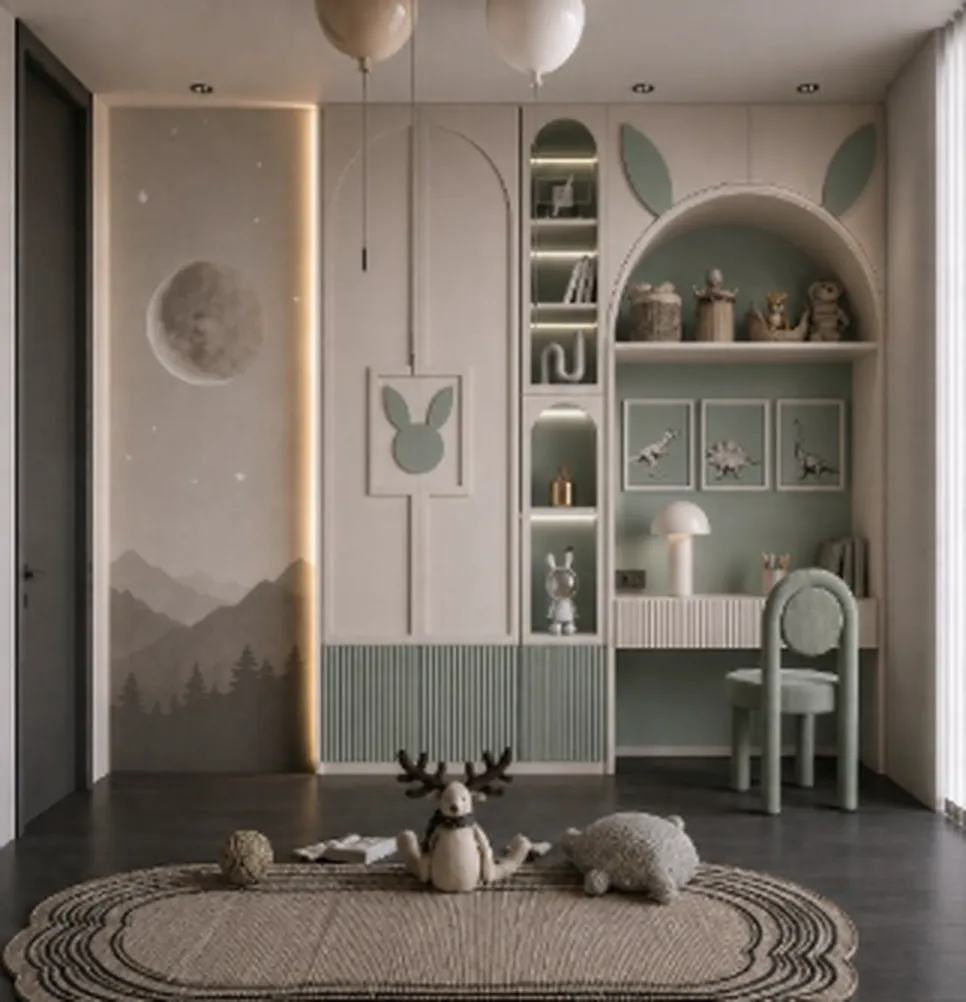
Input: furniture photo 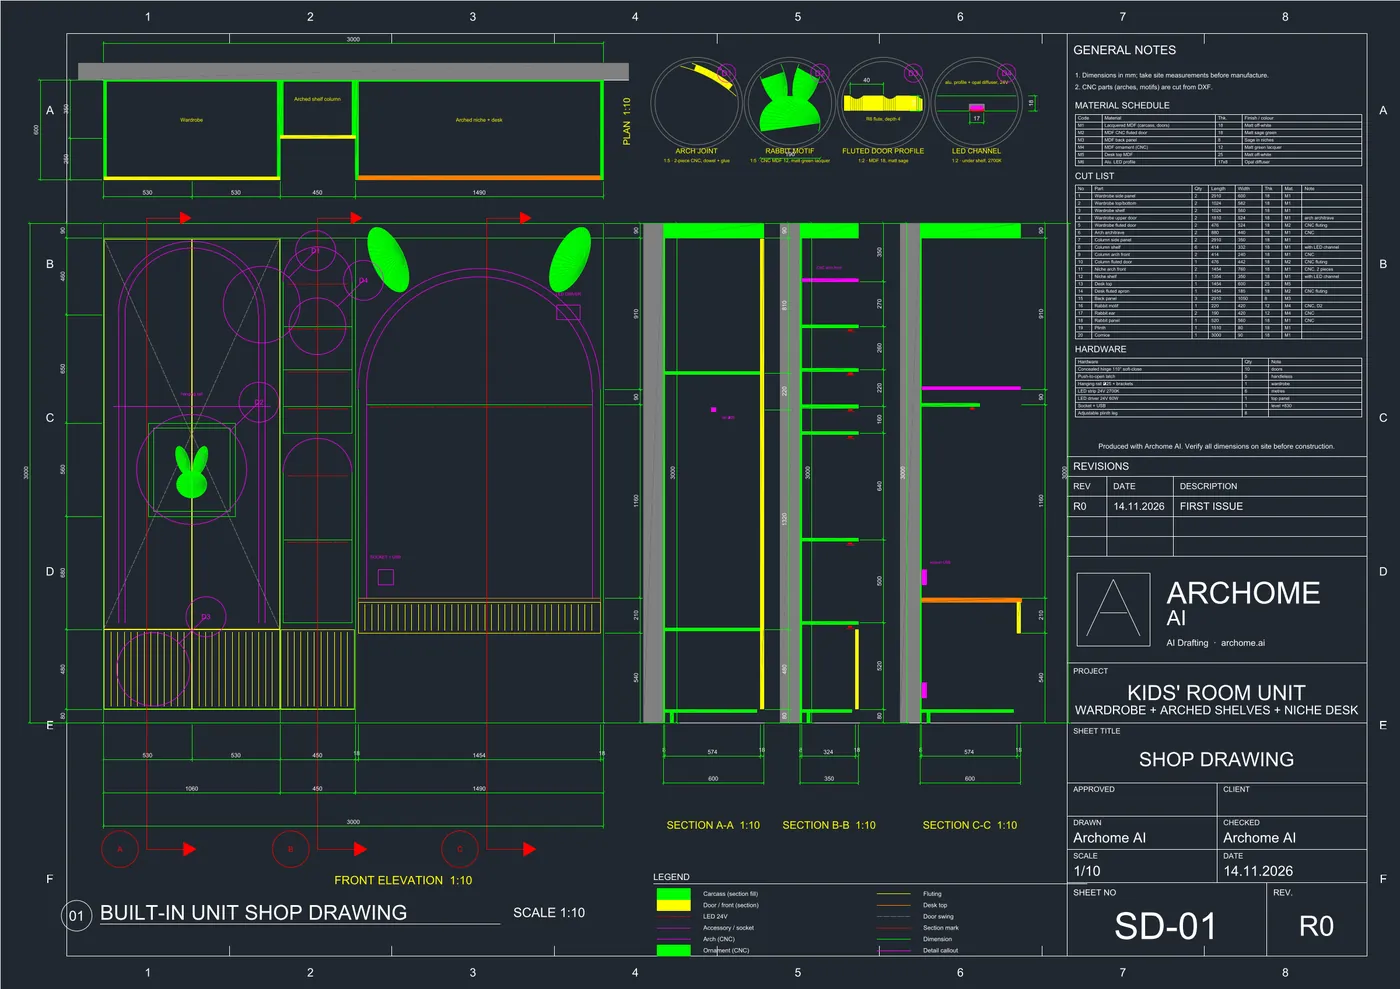
SD-01 Shop drawing
How it works, in 5 steps
Step 1
Upload your plan
A PDF, an image (PNG, JPG or WEBP) or a DXF. A DWG plan is saved as DXF in AutoCAD first. A plan from Plan & Render can be opened directly.
Step 2
Choose the sheets
Pick Furniture layout (A-01), Electrical (E-01), Plumbing (P-01) or Flooring (F-01) — or ask the drafting assistant in plain words. It confirms the credits before it draws.
Step 3
Get layered sheets
A drawing takes 2–3 minutes. Each sheet lands on the board as its own card, in a title block with layers, symbols, a legend and schedules. Double-click to open it in the viewer.
Step 4
Edit in the browser
Draw or move walls, add doors and windows, delete, copy, undo and redo, measure between points and switch layers on and off — no CAD licence needed for the first pass.
Step 5
Download DXF, DWG or PDF
Download a single sheet or all sheets as one DXF, then open it in AutoCAD or any CAD program that reads DXF. Project info you enter fills the title block on every sheet.
From a floor plan to a layered CAD sheet set
Drawing the services and finish sheets for one apartment usually means days at the CAD desk: furniture placed room by room, every socket and switch, every pipe run, a finish for every floor. CAD Drafting does that first pass for you. Upload the plan once, click Electrical, Plumbing, Furniture layout or Flooring, and each sheet comes back drawn on layers, in a title block, with its legend and schedules — so you spend your time checking and refining, not redrawing.
CAD Drafting reads the floor plan you already have — a PDF from the architect, a photo or screenshot of a plan, or a DXF — and draws the sheets that usually take a drafter a day each: a furniture layout, an electrical and low-voltage plan, a plumbing plan and a flooring plan. Every sheet comes out on real CAD layers, with symbols, a legend, schedules and a title block, and downloads as DXF, DWG or PDF.
It also draws joinery: upload a photo of a built-in unit (a wardrobe, a shelf wall, a desk niche) and you get a shop drawing with an elevation, sections, a material schedule and a cut list. It is a first draft for a professional to check and develop, not a stamped set.
How much does CAD Drafting cost?
| Option | What you get |
|---|---|
| Demo project and tour | Free for every account — the sample house, its sheets and the guided tour use no credits |
| Each drawing | 500 credits, confirmed before it draws; returned automatically if a drawing fails |
| Who can draw their own plans | Subscribers and anyone who has bought a credit pack |
| Lite, $29/month | 1,000 credits: 2 drawings. Plus $49/month (3,000): 6. Studio $119/month (10,000): 20 |
| One-time packs | $15 for 500 credits covers 1 drawing; $39 and $99 packs too, valid 12 months |
Launched 15 November 2026
Who it's for
- —Interior designers who need a furniture layout, electrical and flooring sheet for a client package
- —Architects producing first-draft services sheets from a plan before engineering review
- —Renovation contractors pricing electrical, plumbing and flooring work from the client's PDF plan
- —Joinery and cabinet makers turning a reference photo into a shop drawing with a cut list
The sheets it draws
A-01 Furniture layout: the plan redrawn as clean CAD line work with walls, doors, windows, room names and sizes, and furniture placed room by room.
E-01 Electrical & low voltage: lighting points and switches, sockets with mounting heights, data and TV outlets, smoke detectors, lighting and power circuits, and a panel schedule with breakers and cable sizes.
P-01 Plumbing & mechanical: cold and hot supply, waste lines and soil stack, stop valves, floor drains, the meter and manifold, AC indoor units and condensate lines, and exhaust ducts.
F-01 Flooring: a finish for every room, drawn with its pattern (tile grid, herringbone, plank), a finish code, levels, thresholds and a floor finish schedule with areas.
Every sheet carries grid lines, dimensions, a north arrow, general notes, a legend, a revision table and a title block, and is drawn on named layers so it behaves like a real CAD file.
Shop drawings from a furniture photo (SD-01)
Upload a photo or render of a built-in piece and describe it in a line ("kids' room wardrobe with arched shelves and a niche desk"). CAD Drafting draws a shop drawing: a front elevation and plan at 1:10, sections through each part, detail callouts, a material schedule, a cut list and hardware. No floor plan is needed for this.
Treat the sizes as a proposal: take site measurements before anything is cut, and adjust the drawing to them.
What you download
DXF for AutoCAD and other CAD programs, DWG, and PDF for printing or sending to a client. You can download one sheet or the whole project as a single DXF.
The title block, layers, symbols and tables come from one template, so a set of sheets reads as one package. Enter the project name, client and date once and they are written into every sheet.
Check it before anything is built
Every sheet says it: produced with Archome AI, verify all dimensions on site before construction. Electrical and plumbing layouts must be checked and signed off by a qualified professional under your local codes; CAD Drafting gives you a fast, editable starting point, not a permit set.
Dimensions follow the plan you upload. A clean plan with dimensions in it gives a cleaner result than a phone photo of a printout.
CAD Drafting, Detail AI or Plan & Render?
CAD Drafting starts from a floor plan and gives you editable CAD files (DXF, DWG, PDF) with services and finish sheets.
Detail AI starts from a render and gives you first-draft construction drawing images: plans, sections and wall details. Plan & Render starts from a floor plan and gives you a 3D model and a photoreal render of it — see floor plan to 3D.
Ways to get CAD sheets from a floor plan
| Approach | What you need | Time per sheet | Output |
|---|---|---|---|
| CAD Drafting | The plan as PDF, image or DXF | 2–3 minutes, then your review | Layered DXF, DWG and PDF in a title block |
| Redraw it in CAD yourself | A CAD licence and drafting time | Hours | Whatever you draw |
| Send it to a drafter | A brief and a budget | Days | DWG to your standard |
Frequently asked
What is CAD Drafting?+
An AI CAD drawing generator inside Archome AI. It turns a floor plan (PDF, image or DXF) into layered CAD sheets — furniture layout A-01, electrical & low voltage E-01, plumbing P-01 and flooring F-01 — and turns a furniture photo into a shop drawing (SD-01). It is in the dashboard menu as CAD Drafting.
Which file formats can I upload?+
PDF, PNG, JPG, WEBP and DXF. DWG files are not read directly: in AutoCAD use Save As → DXF and upload the DXF.
Which formats do I get?+
DXF, DWG and PDF. Each sheet can be downloaded on its own, or all sheets as one DXF.
How much does it cost?+
Each drawing uses 500 credits, confirmed before it starts and returned automatically if it fails. Drawing your own plans is for subscribers and credit-pack owners: Lite at $29/month (1,000 credits) covers 2 drawings, and a $15 pack (500 credits) covers one. The demo project and the tour are free for everyone. See pricing.
Can I try it without paying?+
Yes, on the demo. Every account can open the sample house with its A-01, E-01, P-01 and F-01 sheets and the kids' room shop drawing, and take the guided tour, without using credits.
Can I edit the drawing?+
Yes, in the browser: draw and move walls, add doors and windows, delete, copy, undo and redo, measure, and turn layers on and off. For anything deeper, download the DXF and continue in your CAD program.
Are the drawings ready for permit or construction?+
No. They are an editable first draft. Verify all dimensions on site and have electrical and plumbing layouts checked by a qualified professional under your local codes.
How long does a drawing take?+
About 2–3 minutes per drawing. Each finished sheet appears on the board as its own card.
Open CAD Drafting
Sign up to open the demo project and the tour for free. Drawing your own plans needs a subscription or a credit pack; each drawing is 500 credits.
See the demo project