
PDF Floor Plan to Electrical & Plumbing Plans
· 6 min read
By Ömer Koç, Architect · Founder of Archome AI
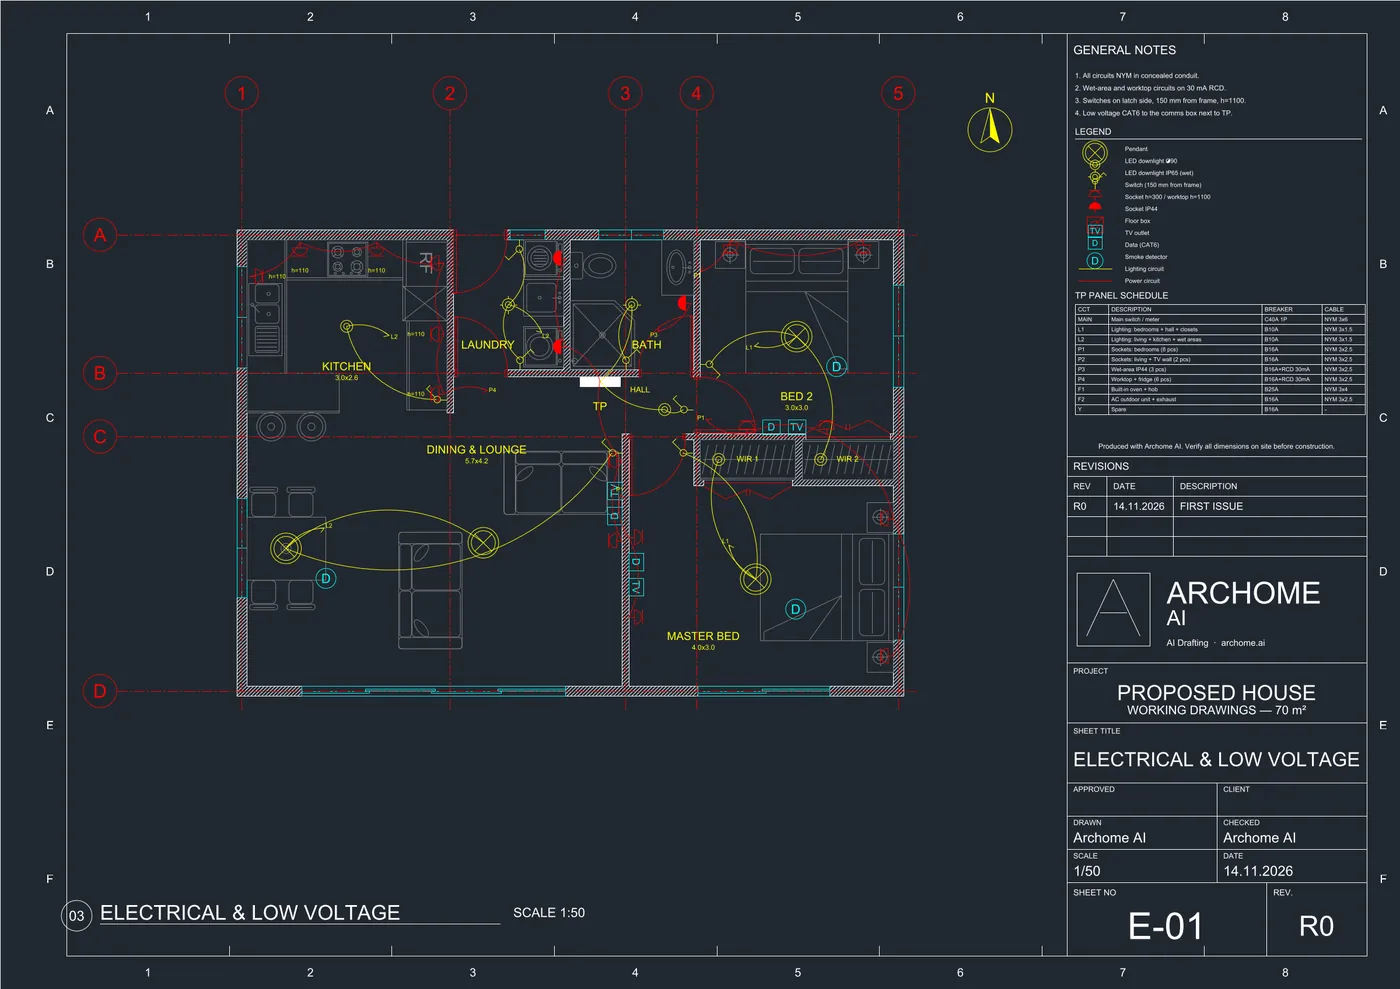
The architectural plan is done and approved, and now the electrical and plumbing sheets have to be drawn on top of it — usually by redrawing the walls first. With Archome CAD Drafting you start from the PDF you already have and get an E-01 electrical and low-voltage plan and a P-01 plumbing plan as editable CAD files. The sheets below are from the free demo project.
Before you start
- A clean floor plan. A PDF exported from your CAD software works best; an image or a scan works too, and a DXF is also accepted.
- Rooms you can read. Room names (kitchen, bathroom, bedroom) help the plan reading decide where fixtures and outlets belong.
- Access. Your own plans run on a subscription or a credit pack; each drawing is 500 credits. The demo project is free to open first.
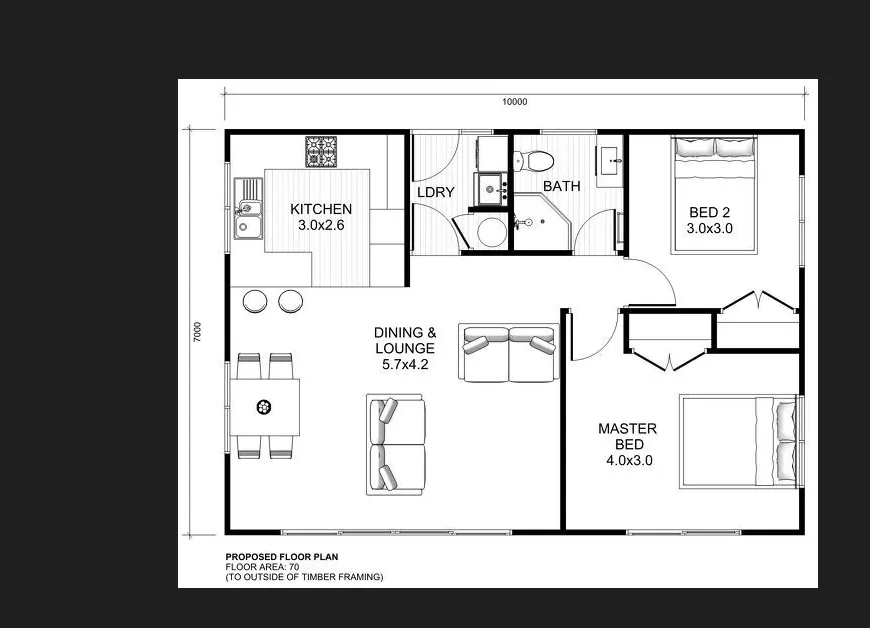
Step by step: electrical and plumbing sheets from a PDF plan
- Upload the PDF plan in CAD Drafting.
- Choose Electrical to draw E-01, the electrical and low-voltage plan.
- Choose Plumbing on the same plan to draw P-01.
- Download DXF or DWG to keep editing, or PDF to share.
- Have both sheets checked by the engineer or licensed trade before they go to site.
Step 1 — Upload the PDF plan
Open CAD Drafting in the dashboard and upload the plan. One plan can be used for several sheets, so you upload it once.
Step 2 — Generate E-01, the electrical and low-voltage plan
Choose Electrical. The sheet is drawn on the template title block with symbols and a legend: lighting points and switches, sockets with mounting heights, data and TV outlets, smoke detectors, lighting and power circuits, and a panel schedule with breakers and cable sizes. A drawing takes about 2–3 minutes.
Step 3 — Generate P-01, the plumbing plan
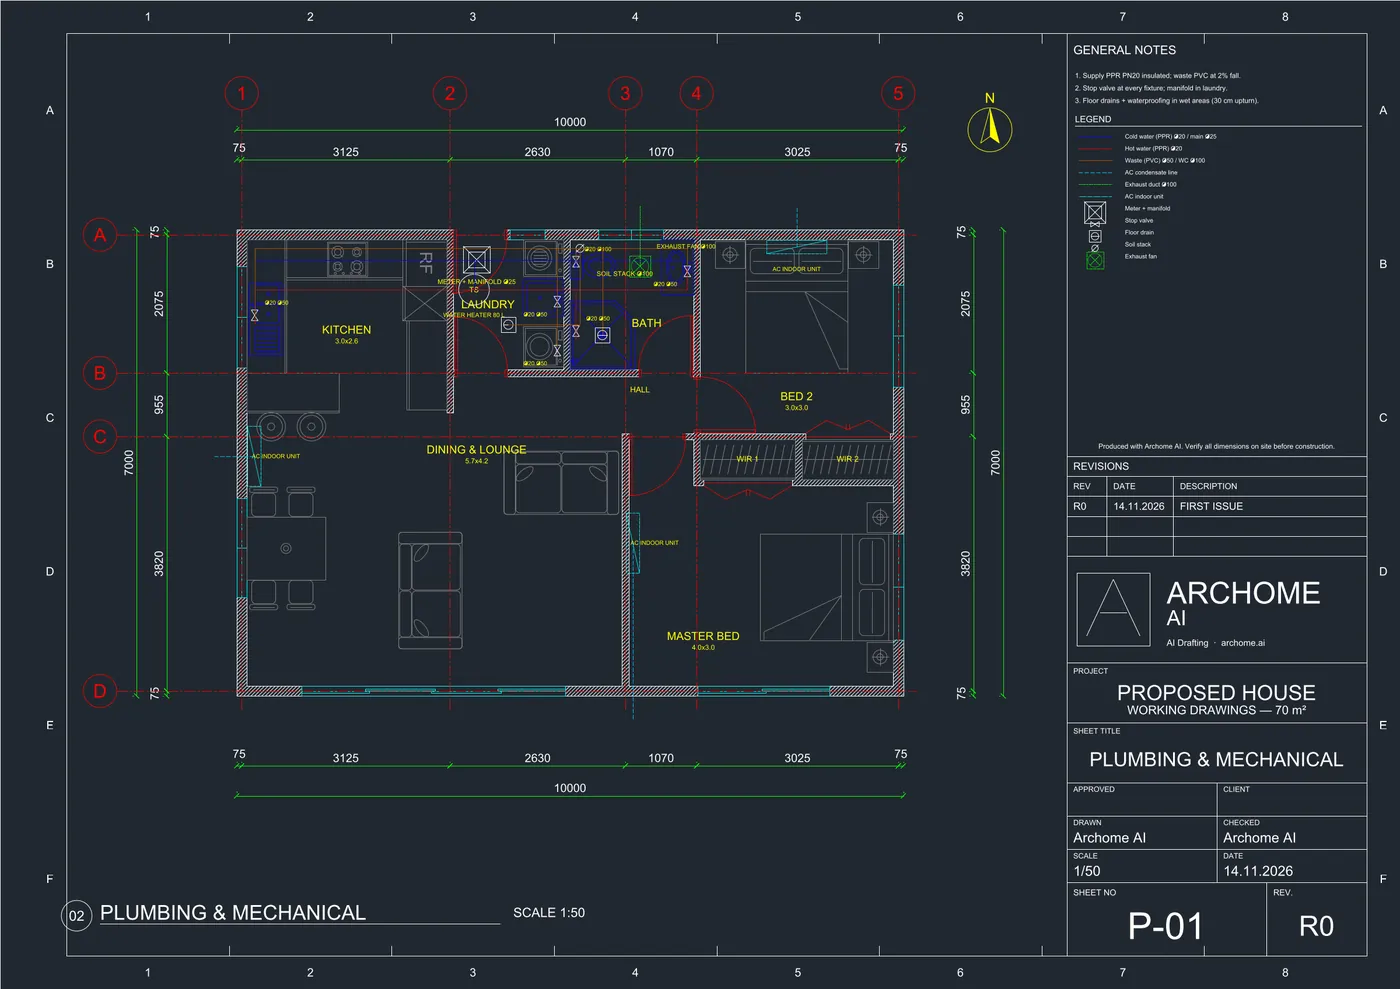
Choose Plumbing on the same plan. Wet rooms — kitchen, bathroom, laundry — get cold and hot supply, waste lines, stop valves, floor drains and the meter and manifold, with AC condensate lines and exhaust ducts where they apply.
Step 4 — Download and open in CAD
Download DXF or DWG to keep editing in your CAD software, or PDF to share. The sheets are drawn on CAD layers, so you can switch a layer off, move a symbol or add a circuit note without redrawing anything. Small fixes — a wall, a door, a window — can also be made in the browser viewer before you download.
Step 5 — Check it like any first draft
Treat the sheets as a drafted starting point. Before they go to a contractor or a permit submission:
- Check circuit layout and loads with the electrical engineer or a licensed electrician.
- Check pipe sizes, falls and drainage against local code with the plumbing engineer or a licensed plumber.
- Confirm fixture and socket positions against the furniture plan — the A-01 sheet from the same plan helps here.
What it costs
Each drawing is 500 credits, so an E-01 plus a P-01 from one plan is 1,000 credits — one month of the Lite plan's credits ($29/month). Credit packs start at 500 credits for $15. See plans and credit packs.
FAQ
Does it work from a scanned plan? Yes, images and scans are accepted; a clean PDF export gives the plan reading the clearest input.
Can I get the flooring and furniture sheets from the same plan? Yes. F-01 and A-01 come from the same upload.
Can I upload a DWG? Not directly. Save it as DXF in AutoCAD and upload the DXF.
Is the output ready to submit? No. It is a drafted sheet to check and finish; engineering sign-off is still yours or your engineer's.
Open the free demo to see the E-01 and P-01 sheets before running your own PDF. For what else CAD Drafting draws, read the launch overview; for a 3D view of the same plan, use floor plan to 3D.