
CAD Drafting: Turn Floor Plans into CAD Sheets
· 7 min read
By Ömer Koç, Architect · Founder of Archome AI
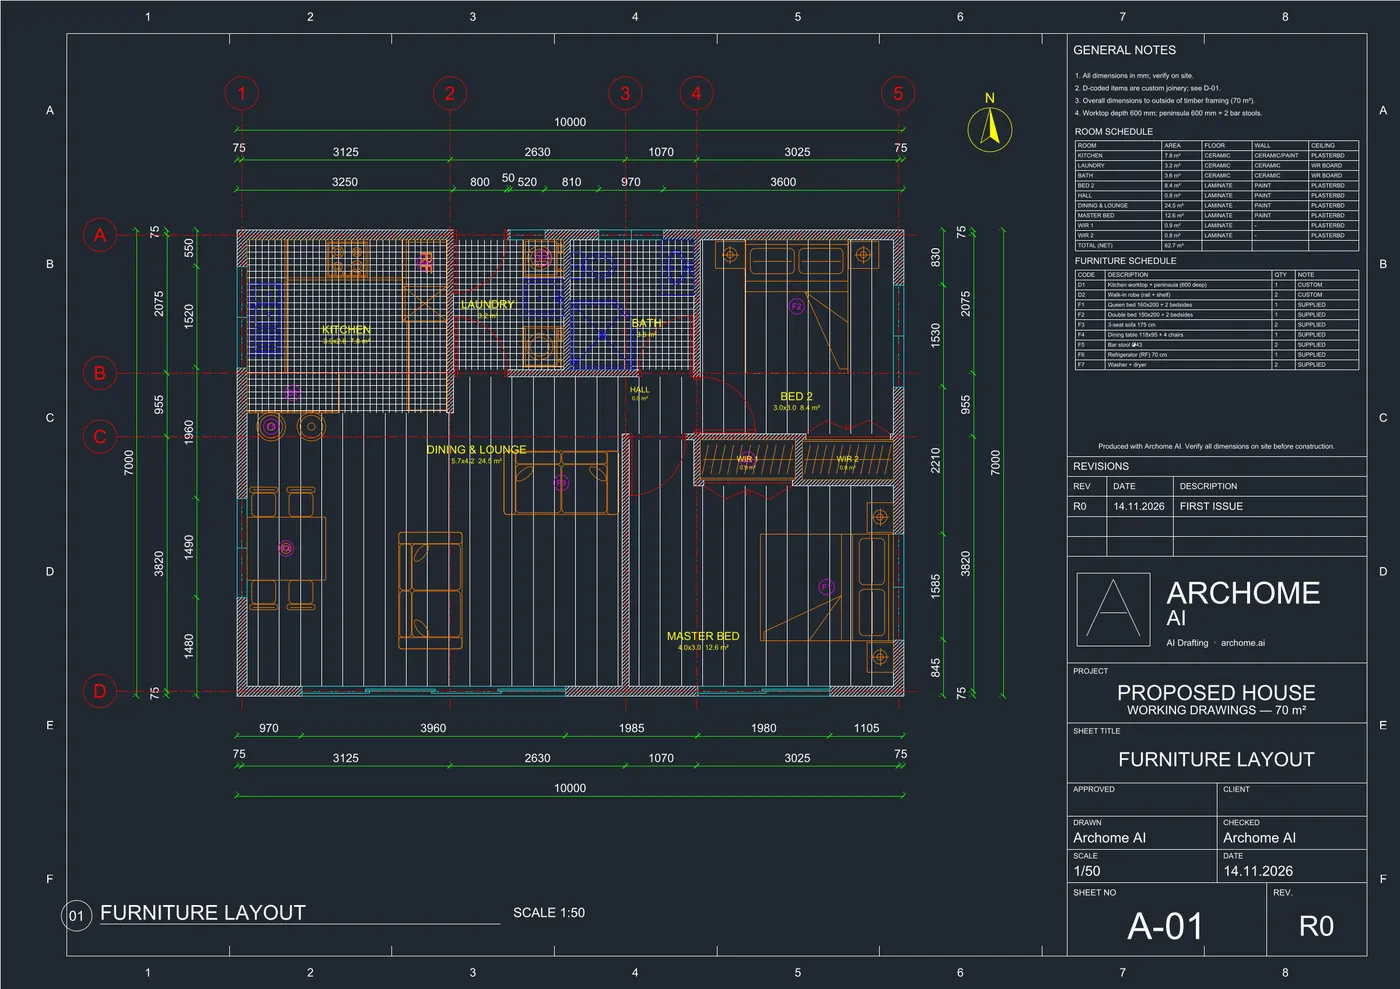
A finished layout still has to become a set of drawing sheets: a furniture plan, an electrical plan, a plumbing plan, a flooring plan. That redrawing is slow, repetitive work. CAD Drafting, the new AI CAD drawing generator in the Archome AI dashboard, takes the floor plan you already have and produces those sheets as editable CAD files. Sheet-by-sheet details are on the CAD Drafting page.
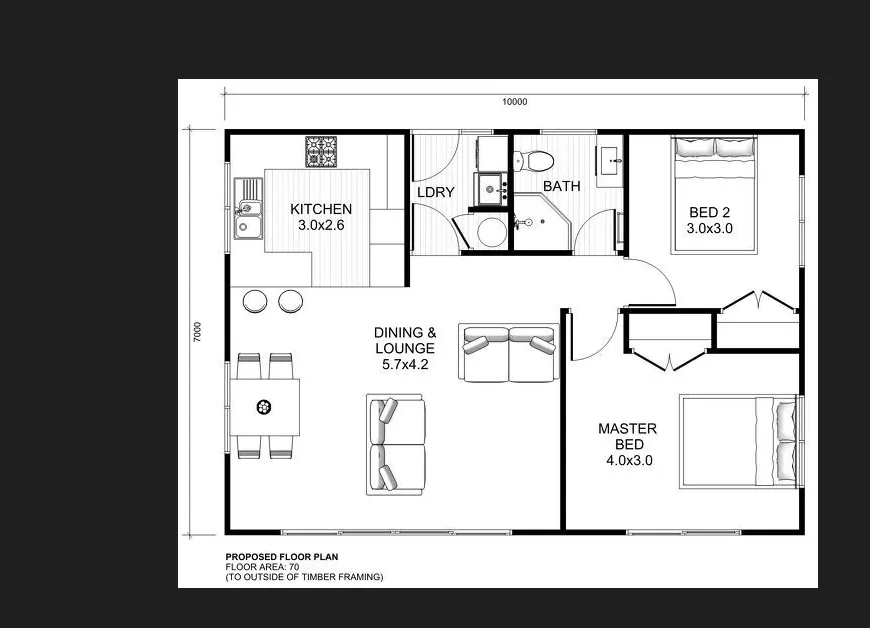
What it produces
Upload a floor plan as a PDF, an image (PNG, JPG or WEBP) or a DXF, and CAD Drafting draws the sheet you choose:
- A-01 — Furniture layout: walls, doors, windows, room names and furniture.
- E-01 — Electrical and low voltage: lighting, switches, sockets, data and TV points, circuits and a panel schedule.
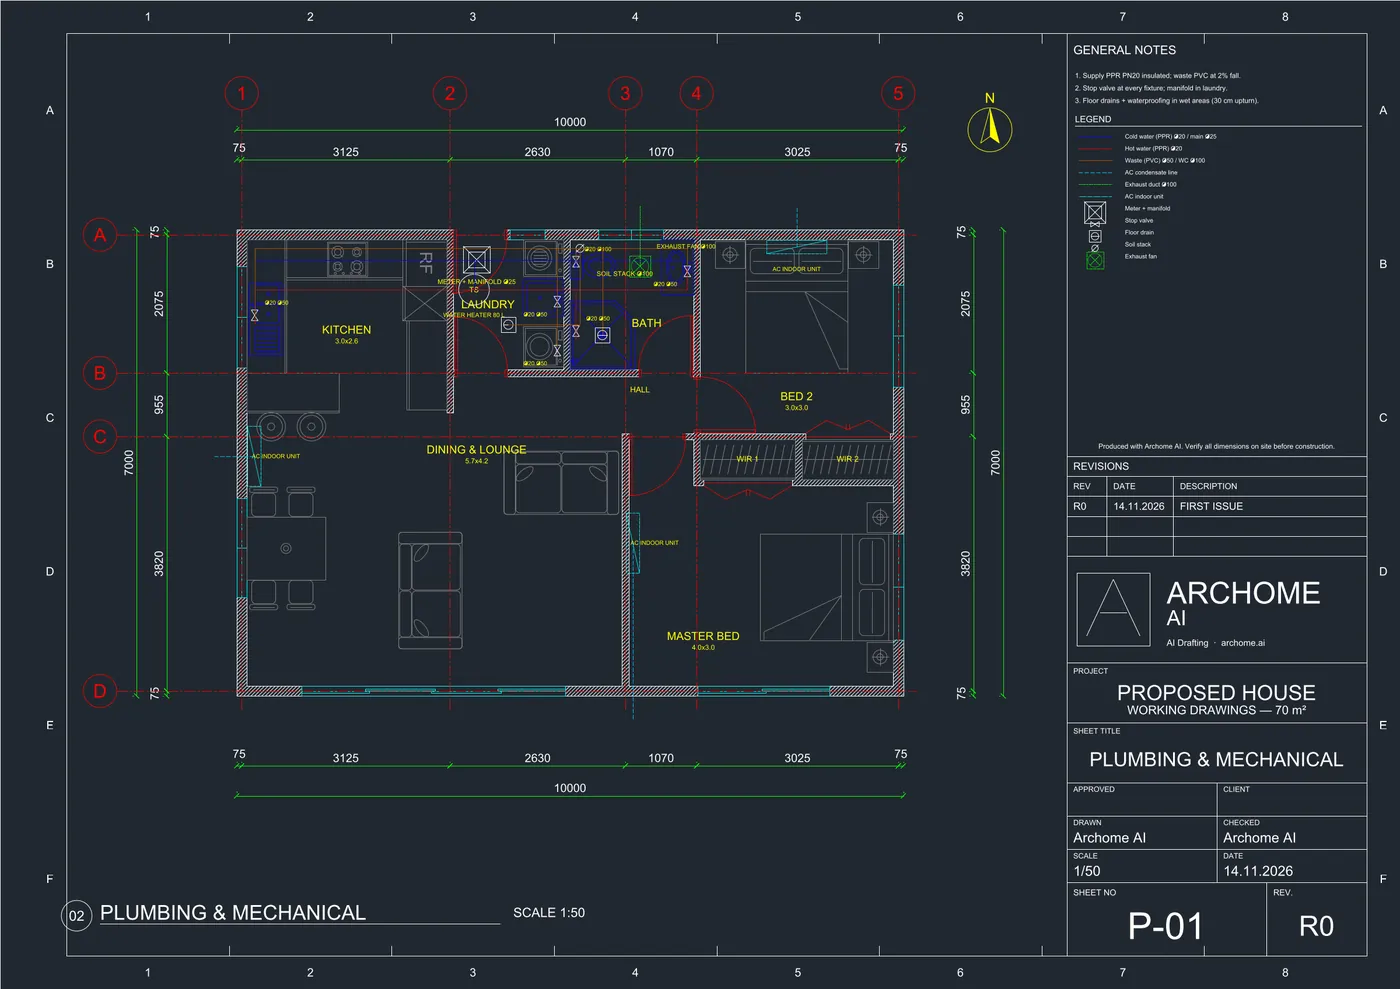
- P-01 — Plumbing: cold and hot supply, waste, fixtures, valves and drains.
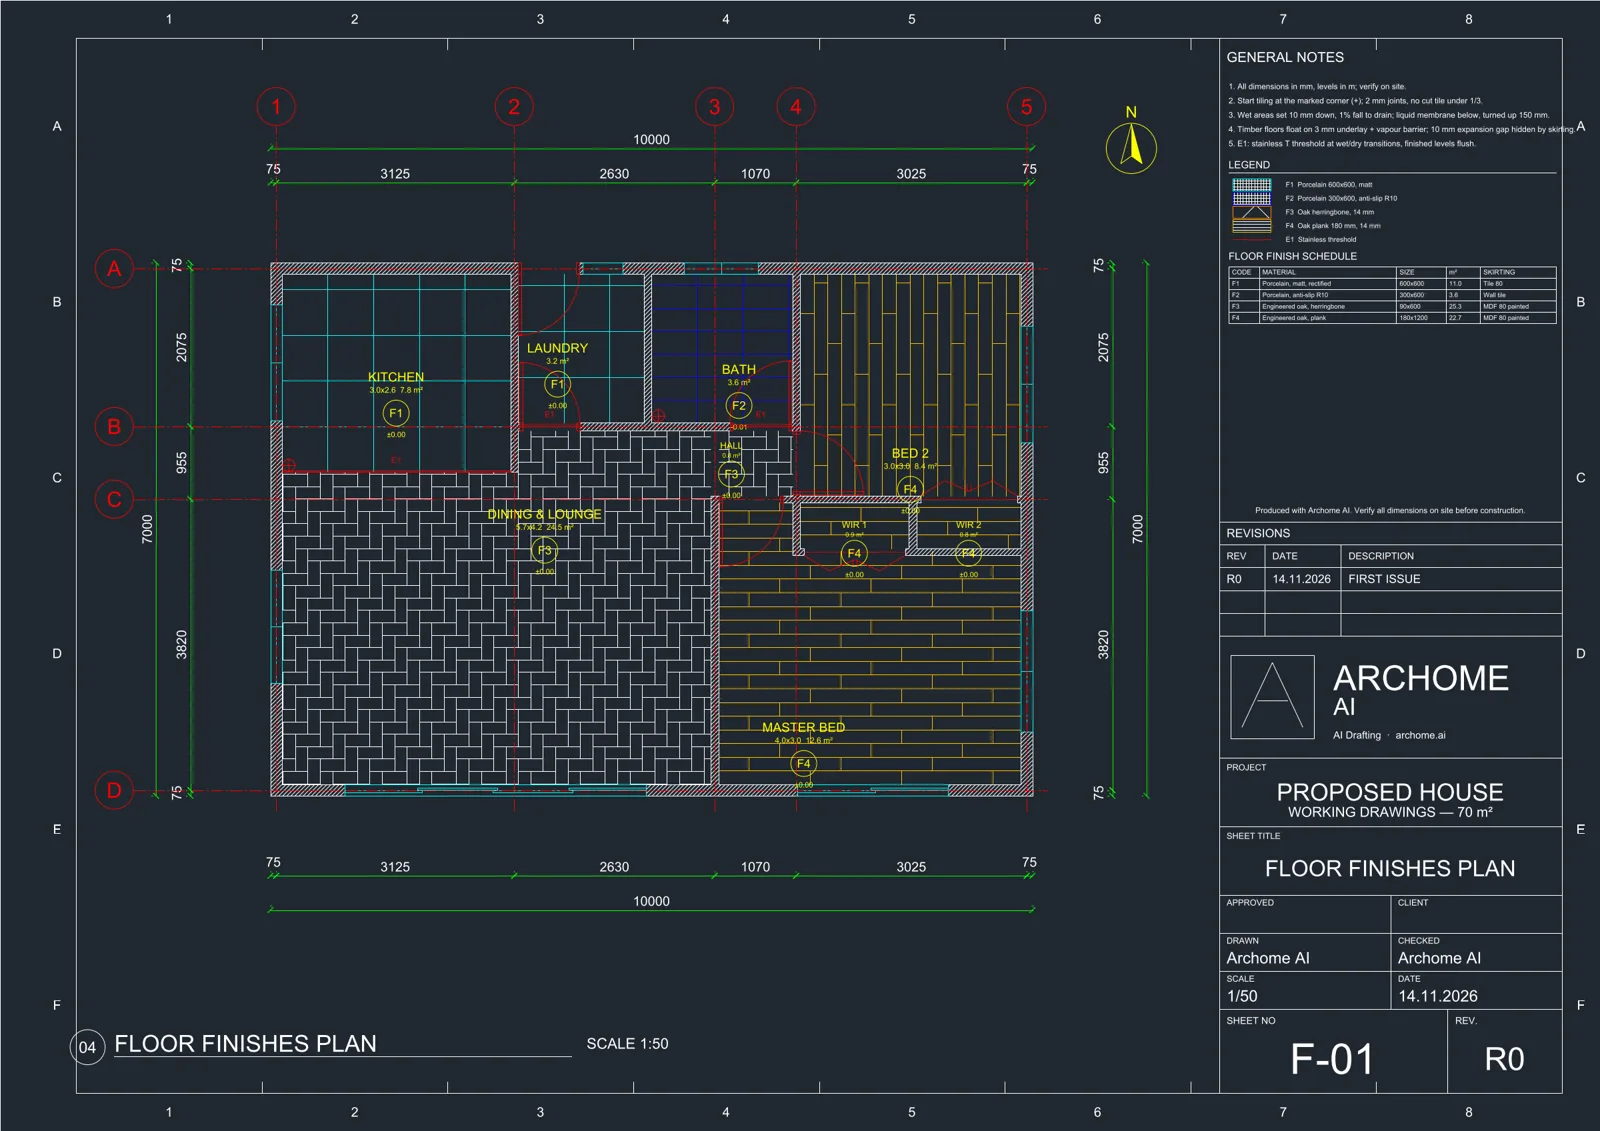
- F-01 — Flooring: a finish per room with its pattern, levels and a finish schedule.
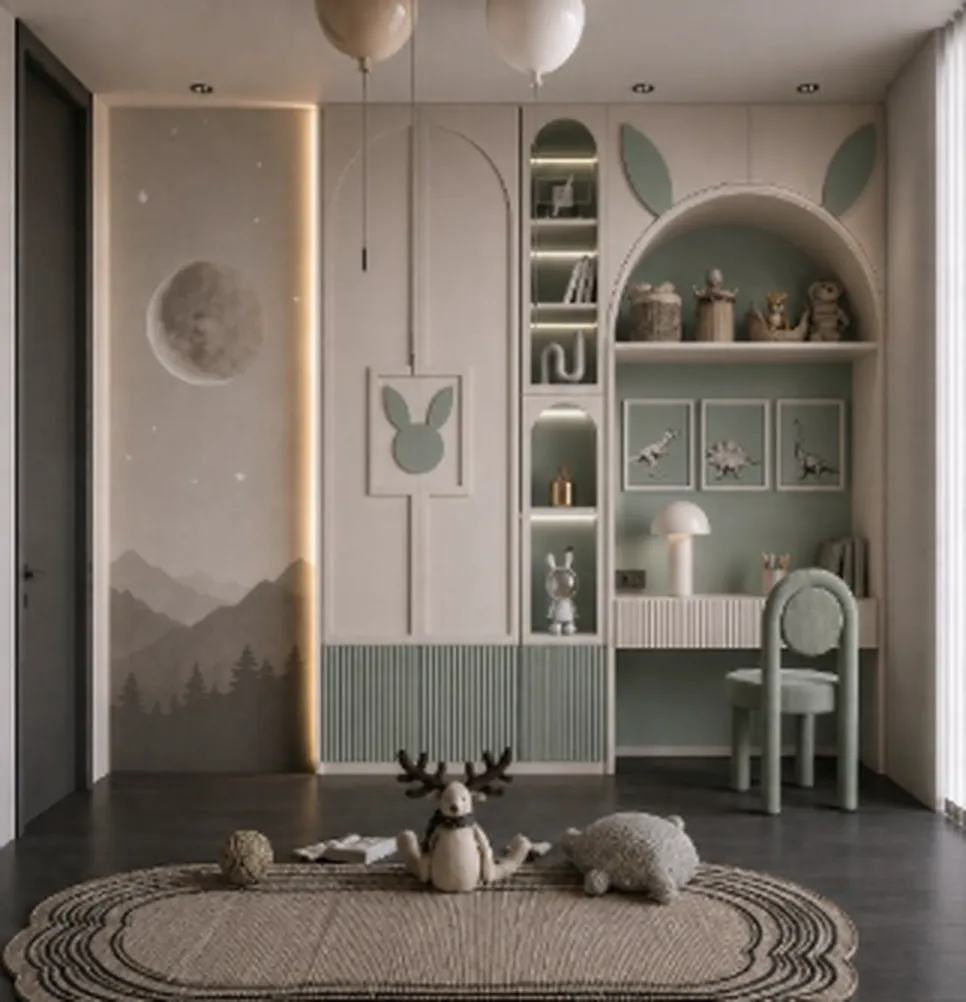
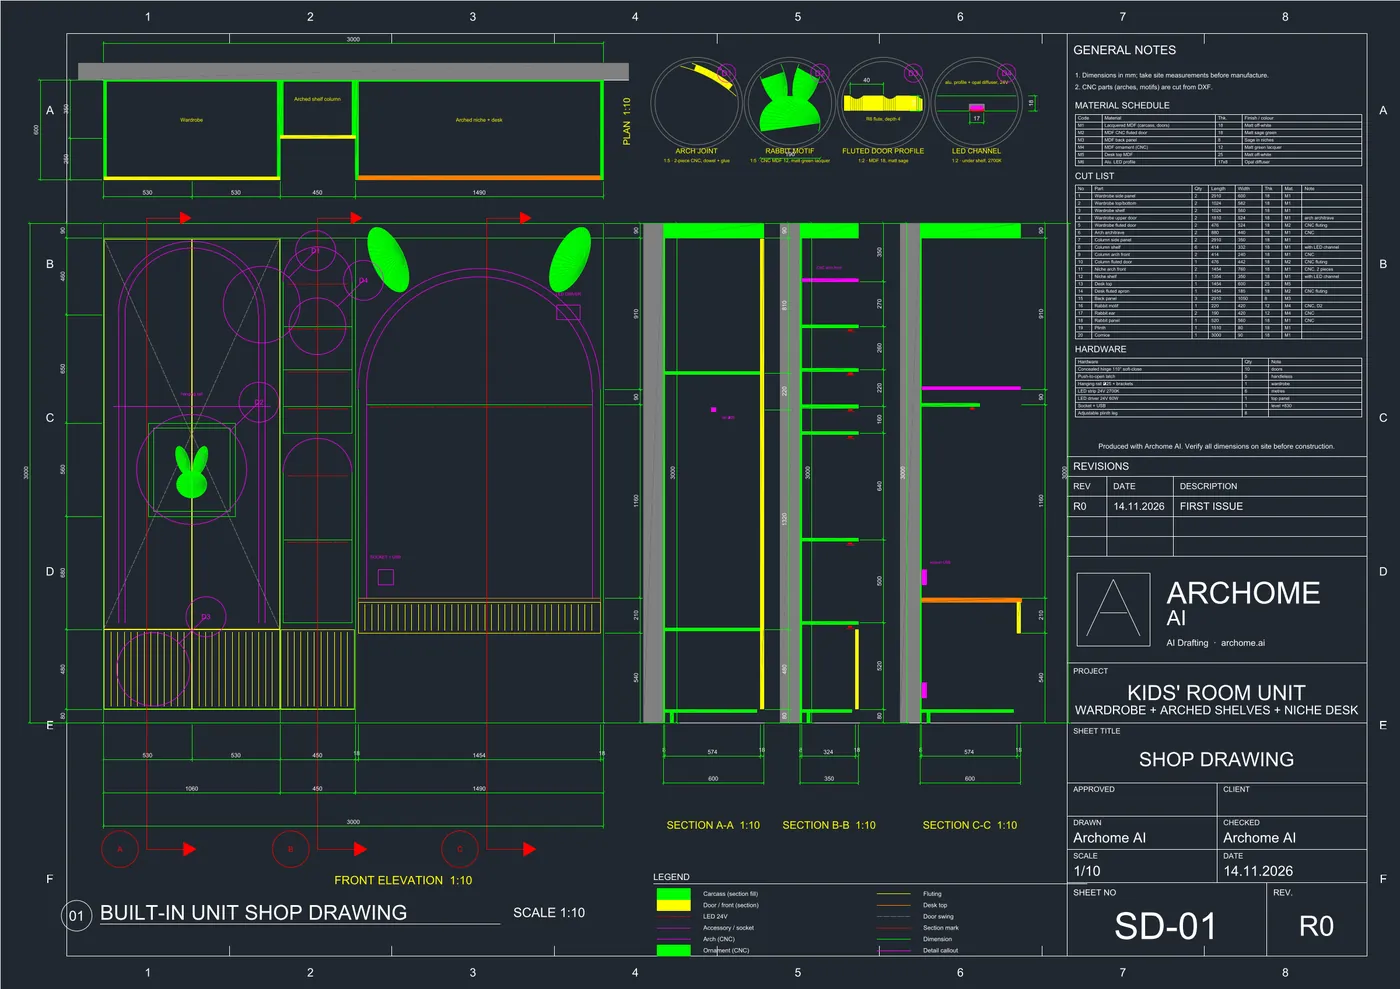
It can also start from a furniture photo: SD-01 is a cabinet / joinery shop drawing generated from a photo of the piece.
Output comes as DXF, DWG and PDF, laid out on a template title block, with layers, symbols, a legend and tables — so the sheet opens in your CAD software as a drawing you can keep editing, not a flat picture.
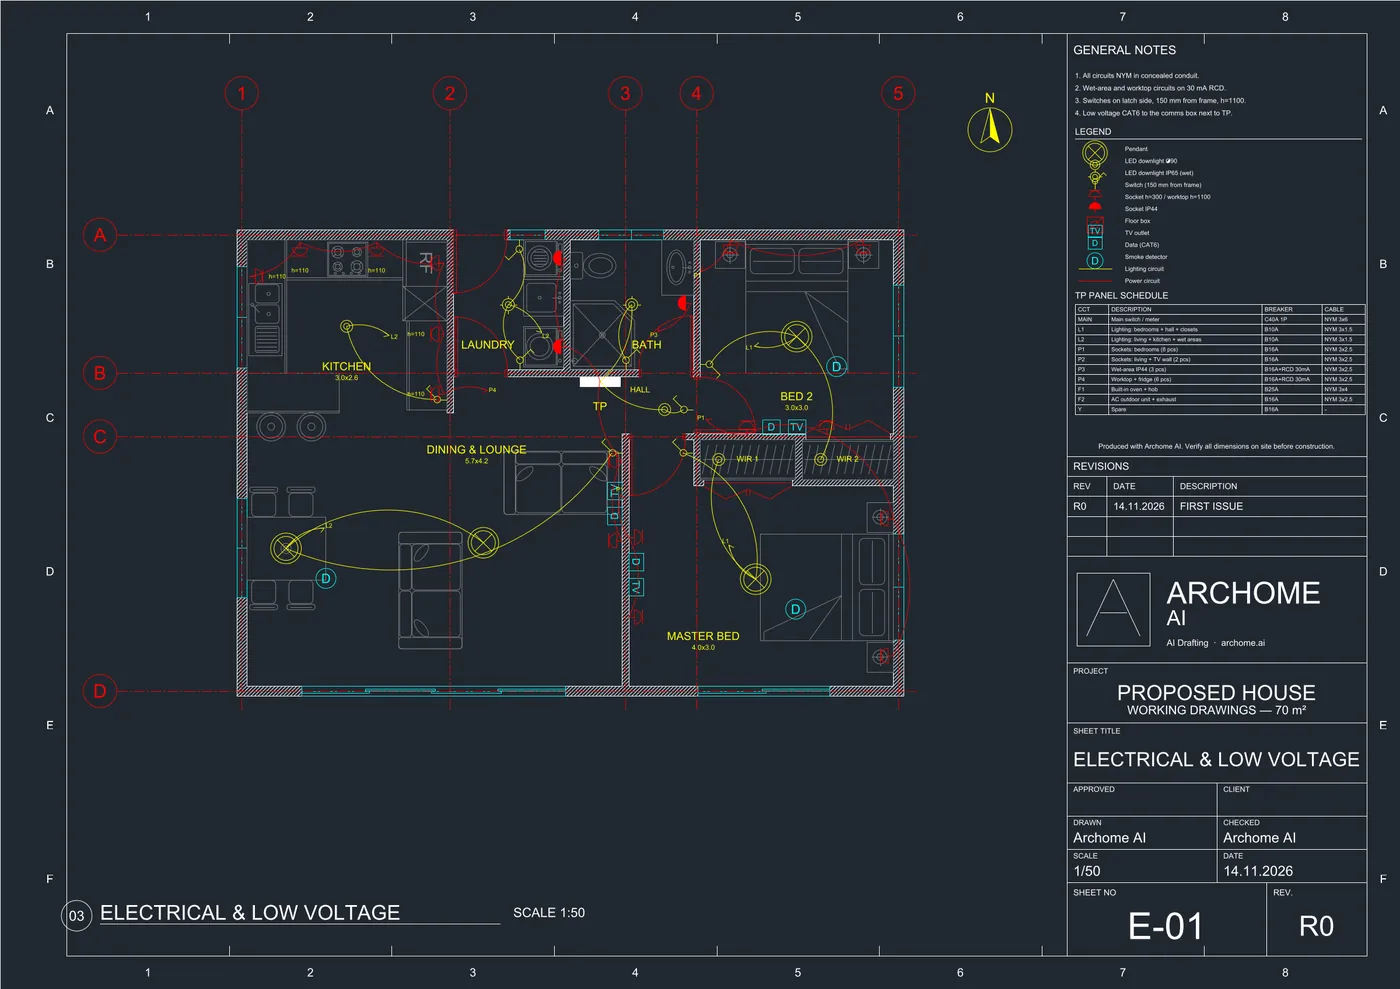
Step by step: from a floor plan to CAD sheets
- Upload the floor plan as a PDF, an image or a DXF (a DWG plan is saved as DXF in AutoCAD first).
- Choose the sheet — A-01, E-01, P-01 or F-01 — or ask the drafting assistant in plain words; it confirms the credits before drawing.
- Wait 2–3 minutes while the plan is read and the sheet is drawn; it lands on the board as its own card.
- Open it in the viewer to fix walls, doors and windows, delete, copy, undo and measure.
- Download DXF, DWG or PDF and continue in your own CAD workflow.
From a furniture photo to a shop drawing
For joinery, start from a photo instead of a plan. The demo turns a photo of a kids' room wardrobe with arched shelves and a desk niche into an SD-01 shop drawing with a front elevation, sections, a material schedule, a cut list and hardware. Take site measurements before anything is cut.
Who can use it — and the free demo
Every account can open the demo project and the guided tour for free — the input plan and every sheet shown above, with no credits used.
Running CAD Drafting on your own plan is for subscribers and anyone who has bought a credit pack. Each drawing costs 500 credits, and if a drawing fails the credits go back automatically. For scale: the Lite plan includes 1,000 credits a month (2 drawings), and the smallest credit pack is 500 credits for $15 (1 drawing). See plans and credit packs.
What it does not replace
CAD Drafting produces a drafted starting point, not a checked, permit-ready set. Electrical loads, pipe sizing, local code requirements and anything that needs a licensed engineer's sign-off still need professional review — every sheet carries a note to verify all dimensions on site. Treat the sheets as the redrawing done for you, then check and finish them in CAD.
Related tools
- Need a 3D view or a presentation image of the same plan? Floor plan to 3D and Plan & Render.
- Starting from a render rather than a plan? Detail AI drafts plans, sections and wall details from an image.
- Working in AutoCAD or ArchiCAD already? See Archome for AutoCAD and Archome for ArchiCAD.
- Step-by-step for services sheets: PDF floor plan to electrical and plumbing plans.
FAQ
Which file types can I upload? PDF, PNG, JPG, WEBP or DXF. DWG is not read directly: save it as DXF in AutoCAD first.
Can I edit the result? Yes. In the browser you can fix walls, doors and windows; the DXF and DWG keep layers, so you can keep working in CAD.
Can I try it before paying? Yes, the demo project and tour are free to open with a free account. Your own plans need a subscription or a credit pack.
How many credits does a drawing cost? 500 credits per drawing, shown for confirmation before it starts.
Create a free account and open the CAD Drafting demo to see every sheet before running your own plan.