Visoid Alternative — Renders Plus Plans and 3D
Visoid and Archome AI both take an architectural model view and return a rendered image. The question is what else the same account has to do for you.
Last updated: 29 August 2026
What Visoid is
Visoid is an AI visualisation tool aimed at architects: you bring a model view or image, choose a direction, and it produces a rendered result quickly, without a traditional render setup.
It is positioned around architectural presentation imagery rather than general-purpose image generation, which keeps the output relevant to practice work.
Its scope is the rendering job; other project deliverables sit outside it.
Where Archome AI differs
Archome AI runs the same model-view-to-render job and covers the deliverables around it: floor plan to 3D, masterplan boards, construction detail sheets, material swap, masked inpainting, 4K upscale, downloadable GLB and short video clips, all from one credit pool.
Free SketchUp, Rhino and 3ds Max plugins send the viewport from inside the modelling app, so the hand-off is not a manual export.
A structure lock on image-to-image keeps massing, opening count and camera fixed across a set of iterations — the property that makes a series of options comparable.
What Archome AI produces

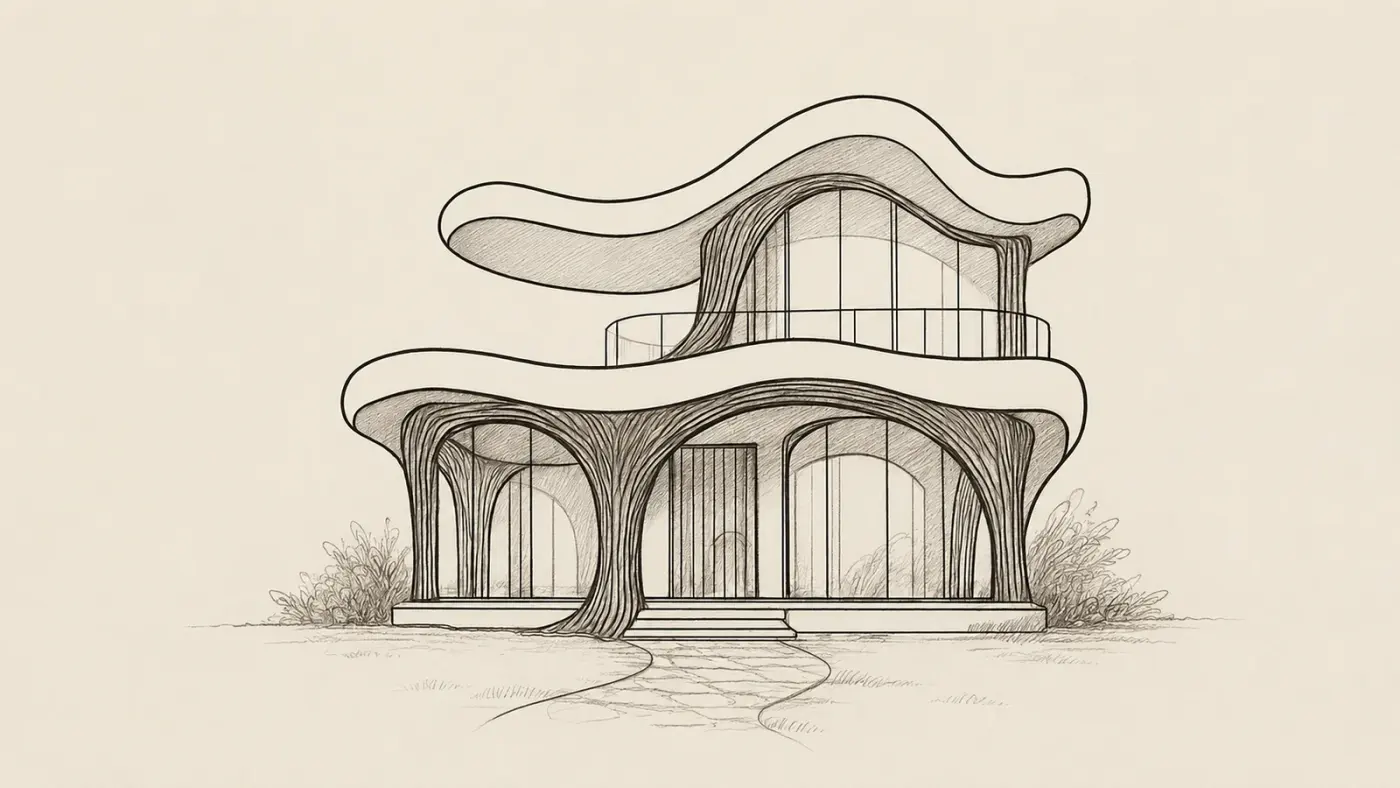
A sketch, rendered with Archome. Demonstration image \u2014 drag the handle to compare.
Side by side
| Visoid | Archome AI | |
|---|---|---|
| Core job | Model view to render | Model view to render, plus plans, details, 3D, video |
| CAD plugins | Check their site for current integrations | Free SketchUp, Rhino and 3ds Max plugins |
| Plan to render | Not a stated feature | Floor plan to 3D view |
| 3D output | Images | Downloadable GLB |
| Material data | Not a stated feature | Materia — RAL/Pantone estimates and sourcing |
| Free trial | Check their site for current terms | 100 free credits to start, no card |
Pricing and features change — check Visoid's own site for their current plans. This page compares how the two approaches work, not this week's price list.
Choose Visoid if
- —Presentation rendering is the only job you need from this tool
- —You prefer a narrower interface built around one workflow
Choose Archome AI if
- —Plans, detail sheets, a 3D file or a clip are part of the same project
- —You want the viewport sent by a plugin rather than exported by hand
- —You need geometry provably unchanged across client iterations
Compare them on your own project
Upload one photo, sketch or viewport capture and see what comes back. 100 free credits once at signup, no credit card.
Frequently asked
What is Visoid?+
An AI visualisation tool for architects that turns model views and images into rendered presentation imagery quickly, without a traditional render setup.
Is there a Visoid alternative that also does plans and video?+
Yes. Archome AI covers the same rendering job and adds floor plan to 3D, masterplan boards, construction detail sheets, GLB export and short video clips on one account and one credit pool.
How do I compare them fairly?+
Send the same viewport through both and check the same three things: did the opening count change, is the wall line still straight, are the proportions still yours. That comparison settles it faster than any feature table.
Is Archome AI free to try against Visoid?+
There is a trial, not a free tier. A new account gets 100 credits once, with no card. Every free render costs 30 credits and runs on the Fast engine (Ultra is for paid plans), so the trial is three renders in total and it does not renew — enough to judge output on your own project rather than on marketing samples. Anything you publish — an MLS listing, a portal, a client presentation, marketing — needs a paid plan, which carries the commercial licence.
Can I use the renders commercially?+
On any paid plan, yes — files carry a full commercial licence. Free-plan renders are intended for evaluation and personal use.
What should I actually compare?+
Run the same input through both tools and zoom in on the parts that matter: did the window count change, is the wall line still straight, are the proportions still yours? Marketing pages do not settle this — a side-by-side on your own photo does.
Keep reading
Looking for a profession-specific breakdown? See Archome for architects, interior designers, architecture firms and visualization studios — or the plain-english guide to choosing AI rendering software.