AI Rendering Software for Architects
Rendering used to be the slowest step between a design decision and a client answer. For architects, Archome collapses it to about 30 seconds — from sketch, CAD viewport or photo, with your massing, openings and camera treated as fixed.
The problem
The expensive part of visualisation was never the image — it is the loop: a client asks "what if the facade were stone", and the answer costs an evening of V-Ray time or a paid visualiser round-trip. By the third revision, the fee is gone.
Generic AI image tools do not solve this, because they redraw your building instead of rendering it. An architect cannot present an image where the AI moved a window.
Archome is built around a structure lock: on every image-to-image path, massing, openings and camera come only from your input. Style requests apply to materials, lighting and atmosphere — never to geometry. That is the difference between a concept toy and a presentation tool.
What comes back
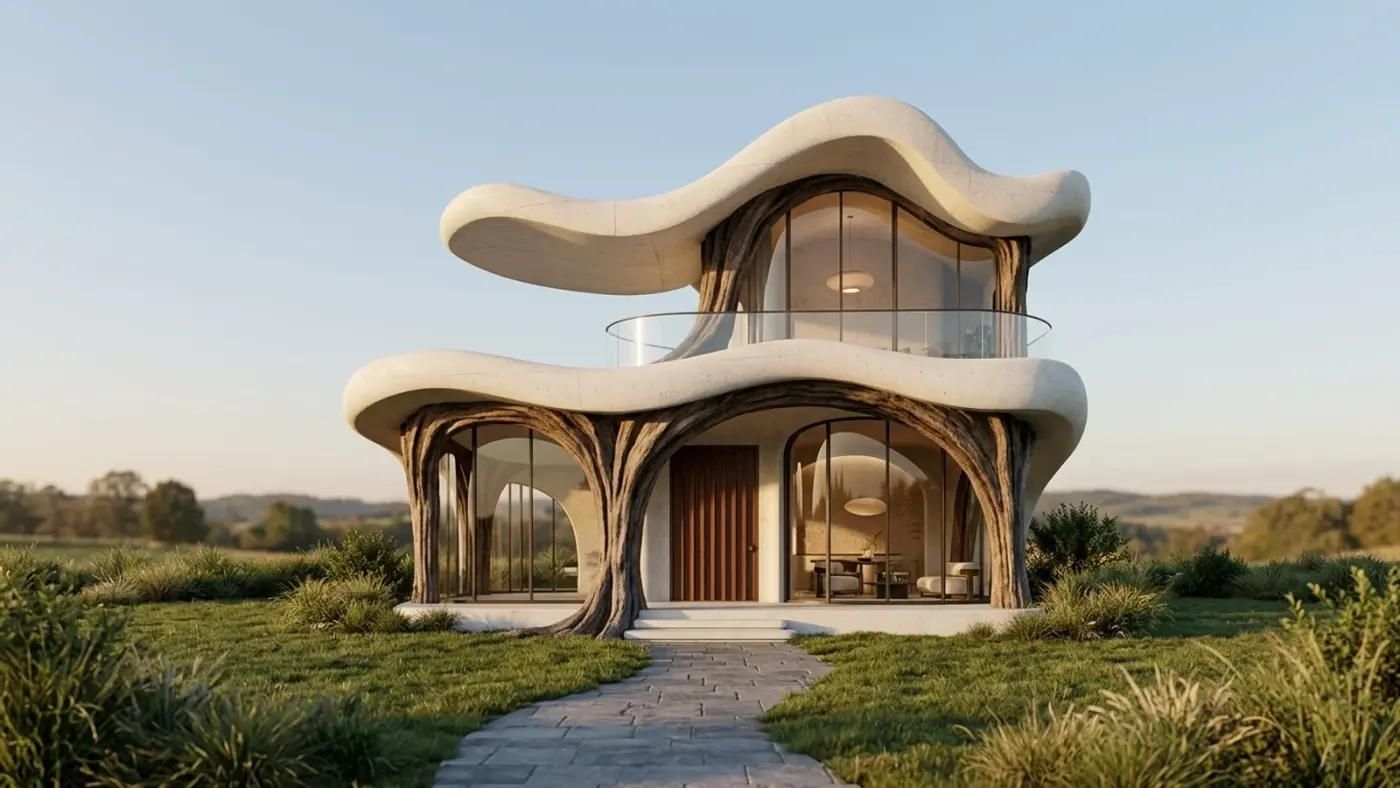
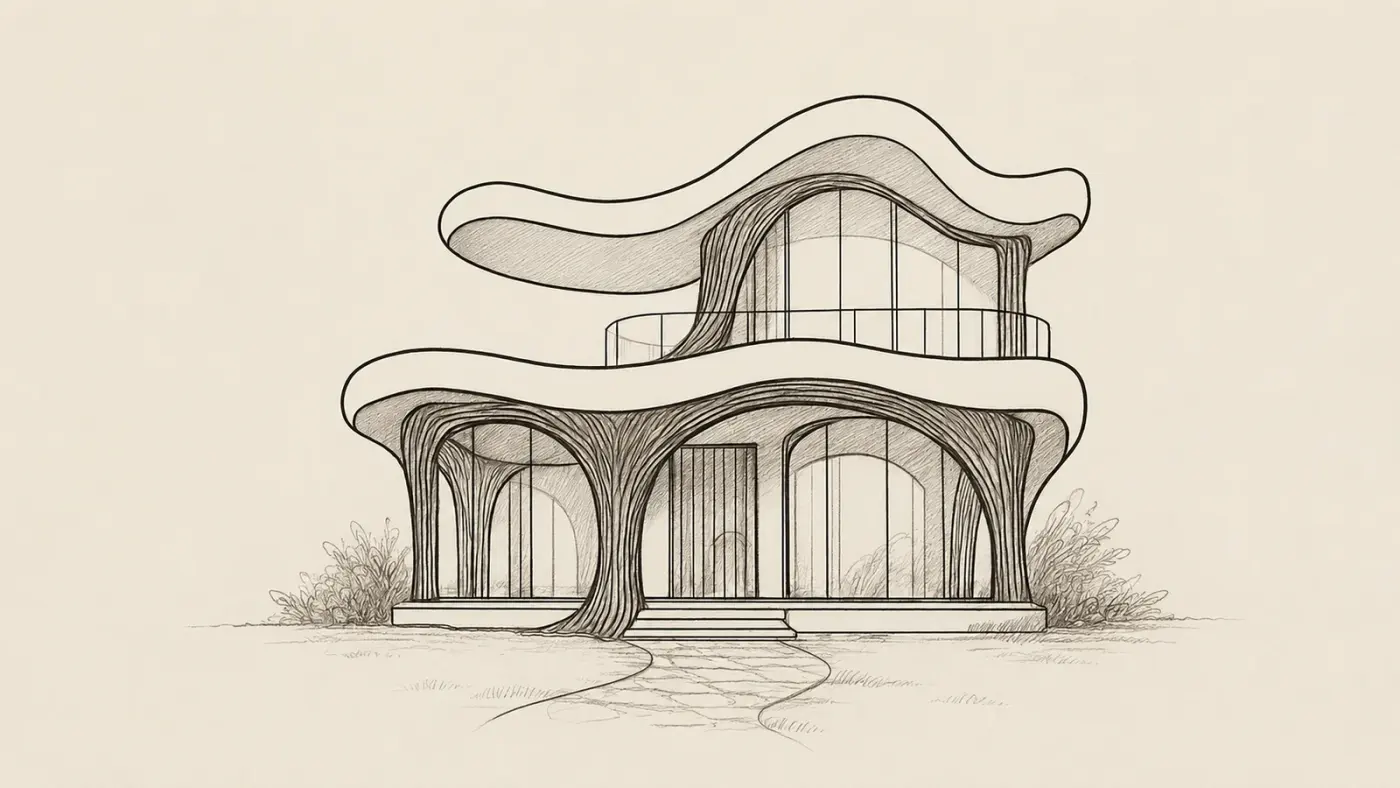
Sketch to render. Drag the handle to compare.
What it costs
| Quality | Credits per image | Cost on the $29 plan | Time |
|---|---|---|---|
| Fast | 10 | $0.29 | About 30 seconds |
| Ultra | 30 | $0.87 | Longer — heavier engine |
Prices exclude tax. A new account starts with 100 credits — three renders — with no card. Plans and credit packs.
How architects use Archome
1. Start from what you already have
A phone photo of the site, a hand sketch, a SketchUp or 3ds Max viewport (free plugins send it across in one click), or a floor plan.
2. Choose the deliverable
Exterior and interior renders, sketch-to-render, masterplans from above, construction-detail sheets, 2D-to-3D GLB models, or a short cinematic clip for the client deck.
3. Iterate in seconds, not evenings
Each direction takes ~30 seconds. Show a client three material options in the meeting itself, then lock the winner and export in high resolution.
What you get
- Structure lock on every image-to-image render — geometry survives restyles
- Free SketchUp and 3ds Max plugins + API for pipeline work
- 14 tools in one account: exterior, interior, sketch, plans, masterplan, details, 3D, video, 4K
- Full commercial licence on paid plans
- Runs in the browser — no GPU, no install, works from site or office
Honest limits: AI rendering infers whatever your input does not show, structural arithmetic ("add exactly two floors") is not reliable on any current model, and construction documents still belong to your CAD stack. Archome replaces the visualisation loop, not the architect.
Start here
Compare us honestly
Choosing between tools? We keep honest side-by-sides — including when a competitor is the better fit: vs Veras, vs Gendo, vs D5 Render — or the full comparison index.
Questions professionals ask
Does it preserve my design geometry?
Yes — that is the core promise. Massing, openings and camera are treated as fixed on every image-to-image path; style words only change materials, lighting and atmosphere. Whatever the input hides, the model must infer — that caveat applies to every AI renderer.
Can I use renders in client presentations and marketing?
On any paid plan, yes: exports carry a full commercial licence. The free tier is for evaluation and personal use.
How does it fit an existing SketchUp / 3ds Max workflow?
Free plugins send the current viewport straight to the renderer, so the model stays your source of truth and Archome becomes the fast visualisation layer on top. An API exists for studio pipelines.
What does it cost to try properly?
100 credits at signup with no card. On the free tier every render costs a flat 30 credits, so that is three images — enough to test on a real project rather than a test image. Ultra is reserved for paid plans. Paid plans start at $29; the one most professionals pick is Plus at $49 for 3,000 monthly credits (~100 Ultra renders).
Test it on a real project.
100 credits when you sign up — three renders on the free tier. No card required.
Start free →