
Archome AI Shaped by Professional Insight Since 2020
10 min read
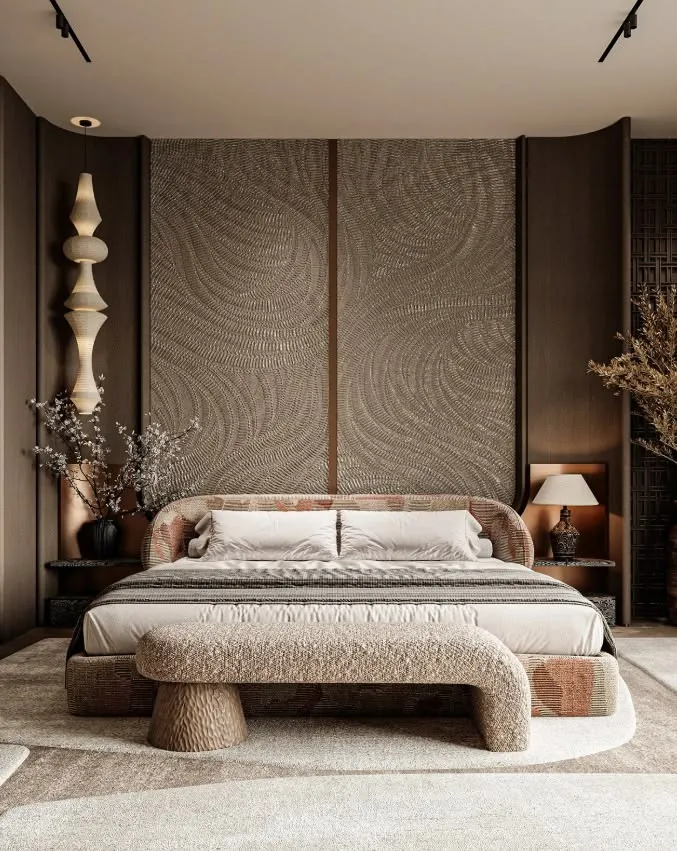
A drawing, a room photograph and an empty property listing may look like different starting points. For the professionals working with them, they share a common challenge: helping someone understand a space before its possibilities are obvious.
An architect needs to communicate a design intention. An interior designer needs to turn a client's preferences into a direction they can discuss. A real estate professional needs to help a prospective buyer understand how an empty room could be used.
Archome AI was developed around these practical needs. Its foundations were laid in 2020, beginning a journey of research and development informed by perspectives from architects, interior designers, real estate professionals, property photographers and software developers.
As of 2026, that journey spans approximately six years. The idea has been shaped by input from different professions rather than the viewpoint of a single practitioner. These professional perspectives helped frame the questions behind the platform: what users need to communicate, where their existing workflows become difficult and how AI-assisted visualization could help.
The central idea is straightforward: professional experience should help shape the technology, from the tasks it supports to the way people work with its results.
Built around the work behind the image
For a design professional, an image usually has a purpose beyond looking attractive. It may need to explain a proposal, compare materials, resolve a client's uncertainty or make the next project discussion more productive.
That purpose changes what makes a result useful. An early concept can be exploratory. A presentation to a client needs a clear relationship to the brief. A property image needs to communicate the space without misrepresenting its permanent features.
Archome AI brings these professional contexts into its product philosophy. Architectural, interior design and property experience provide the practical perspective; software development brings that perspective into a usable digital workflow.
This is the meaning behind a platform shaped by input from the people it aims to serve. The focus is on helping professionals move from an idea or an existing image to something they can evaluate, explain and develop further.
From foundations in 2020 to a multidisciplinary perspective
Archome AI's story began in 2020. Over the following years, research and development drew on the views of people working across design, property and software. Their input brought different priorities into the conversation without assuming that every profession works in the same way.
Architects brought perspectives on communicating design intent. Interior designers contributed views on spatial atmosphere, materials and client preferences. Real estate professionals and property photographers brought the perspective of presenting existing spaces. Software developers contributed to the discussion of how those needs could be translated into usable tools.
This was a process of gathering professional input, not a claim that every contributor founded the company. The shared direction was to explore how technology could support the work these professionals already understood.
The six-year period describes the research and development journey from 2020 to 2026. It does not mean that the current platform, its present AI models or every feature available today existed in 2020.
Understanding the language of architecture and interiors
Design language carries context. A request for a warmer living room might involve wood tones, fabrics, lighting and contrast. A quieter facade might mean fewer competing materials or a more consistent rhythm. A more welcoming property photograph might benefit from an appropriate furniture arrangement rather than a dramatic transformation of the building itself.
These requests contain professional judgments. Their meaning depends on the space, the purpose of the image and the elements that must remain unchanged.
Archome AI's approach is to support this way of thinking. Users can start with their own visual material and describe what they want to explore. The resulting images become a basis for review and refinement.
Professional experience matters here because it helps identify which questions a tool should help answer. It does not make every AI interpretation correct. Designers still need to check the result against their brief and decide whether it is useful.
For architects making early ideas visible
Architectural projects often begin with incomplete information. A sketch may express the main idea while materials, facade details and atmosphere remain open for discussion.
At this stage, preparing a fully developed visualization for every direction can interrupt the pace of exploration. Yet a line drawing alone may be difficult for a client to interpret.
Archome AI can support visual exploration from sketches, photographs and model views. An architect can use these starting points to investigate material directions, study a different visual atmosphere or prepare alternatives for a design conversation.
Consider a facade study. The useful question may be whether a lighter material palette makes the composition easier to read, or whether a different landscape treatment changes the relationship between the building and its setting. A visual comparison can help make those questions more concrete.
The architect remains responsible for the proposal. AI-generated images need to be checked for changes to openings, proportions and other project details. They are visual studies, not verified construction documents.
For interior designers translating preferences into decisions
Interior designers regularly work with words that different people interpret differently. Natural, elegant, minimal and timeless can describe very different rooms depending on the client.
Visual alternatives give those words a more concrete meaning. Instead of relying only on a description, a designer and client can discuss the balance of materials, the character of the lighting or the atmosphere created by a particular palette.
Archome AI can be used to explore these directions from an existing room photograph or project image. A designer might compare a light timber approach with a darker, more textured scheme, then use the results to understand which elements the client responds to.
A practical workflow begins with the project brief. Identify what should remain, specify what is being explored, generate alternatives and review them critically. The preferred direction can then be developed through the designer's normal specification and documentation process.
This makes visualization part of the conversation. It can help a client explain what they like, what feels wrong and what deserves further investigation.
For real estate professionals explaining a property's potential
An empty room does not always communicate its possibilities. Buyers may struggle to judge where a sofa could fit, how a dining area could be defined or whether a smaller room could function as a home office.
Virtual staging can help illustrate these possibilities. Its purpose is to make the potential use of the space easier to understand.
Archome AI supports this type of visual presentation. A property professional can explore furnished interpretations of an empty room and assess whether the result communicates an appropriate use of the space.
The distinction between presentation and misrepresentation matters. Digitally added furniture should not obscure defects or create a false impression of permanent building features. Edited images should be reviewed carefully and disclosed in accordance with the requirements of the listing platform and applicable rules.
The professional's knowledge of the property remains essential. An appealing image is useful only when it supports an accurate and trustworthy presentation.
Software that connects professional needs with everyday use
Professional knowledge needs a usable interface. A tool becomes helpful when people can understand how to begin, supply the right input and assess what comes back.
Archome AI brings several visualization tasks into one platform, including interior and exterior exploration, sketch-based visualization, material changes and image editing. These tasks address different moments in a design or property workflow.
The software perspective connects them through a practical sequence: choose a task, provide an image, describe the intended change and review the result.
For a professional, the value of a platform is not simply the number of available features. It is whether a feature fits the task at hand and produces something worth developing further.
What professional input should mean in a product
Professional input should have an observable meaning. It should be reflected in the problems the product addresses, the examples it presents and the clarity with which it explains its limitations.
For Archome AI, the connection between professional practice and software is the core of the story. Architecture and interior design bring an understanding of spatial communication and client decisions. Real estate brings an understanding of property presentation. Software development turns those needs into tools people can access and use.
Users should be able to judge that approach through their own projects. Can the platform help explain a difficult design direction? Does an alternative image make a client discussion more specific? Is a virtually staged room useful and appropriate for the property?
These questions are more meaningful than a broad claim that any tool is the best for everyone.
A practical first project with Archome AI
Start with a project you understand well. Use a clear room photograph, a sketch or an image from your existing model. Choose one specific question to investigate instead of requesting a complete transformation without constraints.
For an interior, that might mean exploring a different material palette while retaining the main layout. For a facade, it could mean comparing cladding approaches. For a property listing, it might mean showing a plausible furniture arrangement in an empty room.
Describe the intended change and the elements that should remain. After generating a result, compare it with the original. Check the geometry, openings, scale and relevant details before deciding how to use the image.
Treat the result as material for professional judgment. Keep what helps, identify what needs revision and continue through the tools and processes your project requires.
Who Archome AI is for
Archome AI is relevant to architects exploring concepts and presentation options, interior designers discussing material and atmosphere with clients, and property professionals illustrating how a space could be used.
It may also support design teams that need to compare early directions before investing in more detailed visualization work.
Its role depends on the task. Precise modeling, technical drawings, code compliance and construction coordination still require the appropriate professional tools and expertise.
The platform is best evaluated through a specific need rather than an expectation that one tool will replace every part of a professional workflow.
Try it with a space you know
The idea behind Archome AI is that listening to people who understand design and property work can help shape more useful tools for that work.
Its multidisciplinary approach brings professional context to AI-assisted visualization: the context of a client meeting, an evolving concept, a material decision or a property presentation.
Your own project is the most useful place to evaluate that approach. Start with a space you know, choose a question you want to answer and see whether the resulting visuals help you move the conversation forward.
Frequently asked questions
What is Archome AI? Archome AI is an AI-assisted visualization platform for architectural, interior design and property-related tasks. It offers tools for working from sketches, photographs and existing project images to explore visual alternatives.
What is the idea behind Archome AI? The platform's foundations were laid in 2020. Its research and development journey has been informed by input from architects, interior designers, real estate professionals, property photographers and software developers, with a focus on practical visualization needs.
Can interior designers use Archome AI for client presentations? Interior designers can use it to explore visual directions and support discussions about materials, atmosphere and design preferences. Generated images should be checked against the project brief before being presented or used in further work.
Can Archome AI help with virtual staging? It can be used to explore furnished presentations of empty spaces. Property professionals should review the output for accuracy and disclose digital alterations where required.
Does Archome AI replace an architect or interior designer? No. Design decisions, technical accuracy, suitability and professional responsibility remain with the relevant people. AI-assisted visualization can support parts of the process without replacing professional judgment.
Do I need a finished 3D model to begin? Not for every task. Depending on the selected tool, a photograph, sketch or existing project image may be an appropriate starting point. Check the input requirements of the tool you intend to use.