CubiCasa Alternative — Floor Plan Scan vs. AI Rendering
CubiCasa produces the measured floor plan from a walk through the property; Archome AI renders a plan or photo you already have — the scan is the record, the render is the picture, and most listings can use both.
Last updated: 3 October 2026
What CubiCasa is
CubiCasa is a phone scanning service that turns a walk-through into a floor plan. You scan an indoor space with no sketching, measuring on site or tapping on corners — about five minutes on an iPhone (iOS 18) or an Android 12 device with ARCore, no external hardware — and the plan is processed and delivered within 24 hours, or 6 with the express add-on, with room dimensions in metric or imperial units.
It is built for real estate listings, appraisals and insurance: outputs include 2D and 3D floor plans, total area, an ANSI-Z765 aligned GLA report for US appraisers, CAD files and PNG, JPG, PDF and SVG exports. In the US the LITE package gives unlimited floor plans at no cost for properties up to 5,000 sq ft; STANDARD, PLUS and PLUS 3D packages and add-ons are paid — see its pricing page for current rates.
Where Archome AI differs
Archome AI does not scan, measure or deliver a floor plan. It takes an image you already have — a photo, a hand sketch, or a floor plan as JPG, PNG or a PDF screenshot — and returns a photorealistic render in about 30 seconds. No walk-through, no processing queue, no measured output; dimensions in a render are visual, not authoritative.
Plan & Render, Archome's floor plan tool, reads an uploaded plan image into editable walls, doors, windows and furniture, lets you draw walls, place furniture and choose camera views, then renders the scene. A CubiCasa plan exported as PNG or JPG is a valid input, which is the natural handoff: CubiCasa records the layout, Archome shows a furnished room inside it.
The two also fill different slots in a listing: CubiCasa supplies the floor plan and the square footage, Archome supplies the photos — staged vacant rooms from $0.29 a photo on the $29 plan, restyled interiors, a 3D view of the plan. CubiCasa's published scope does not include staging listing photos, and Archome does not produce a GLA or a measured plan, so one does not replace the other.
What Archome AI produces
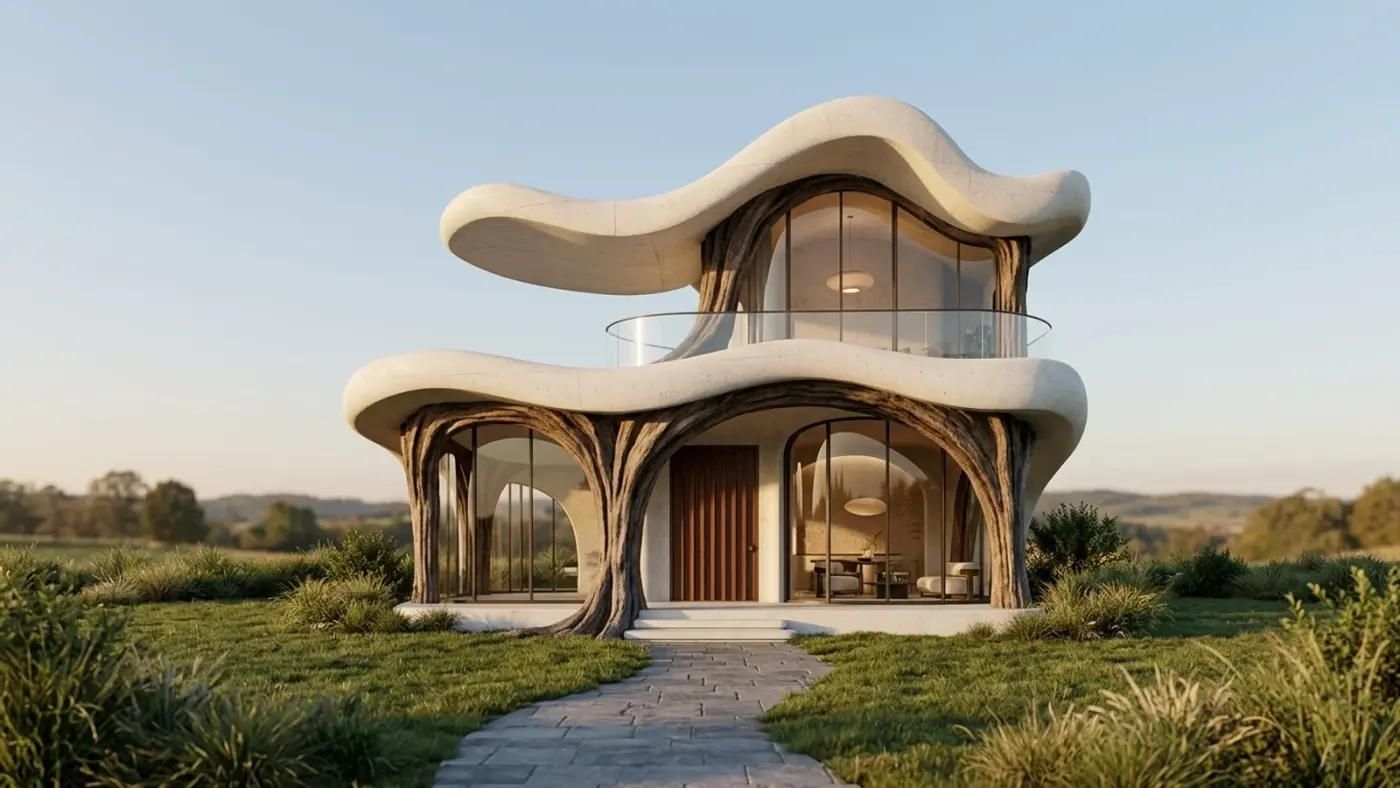
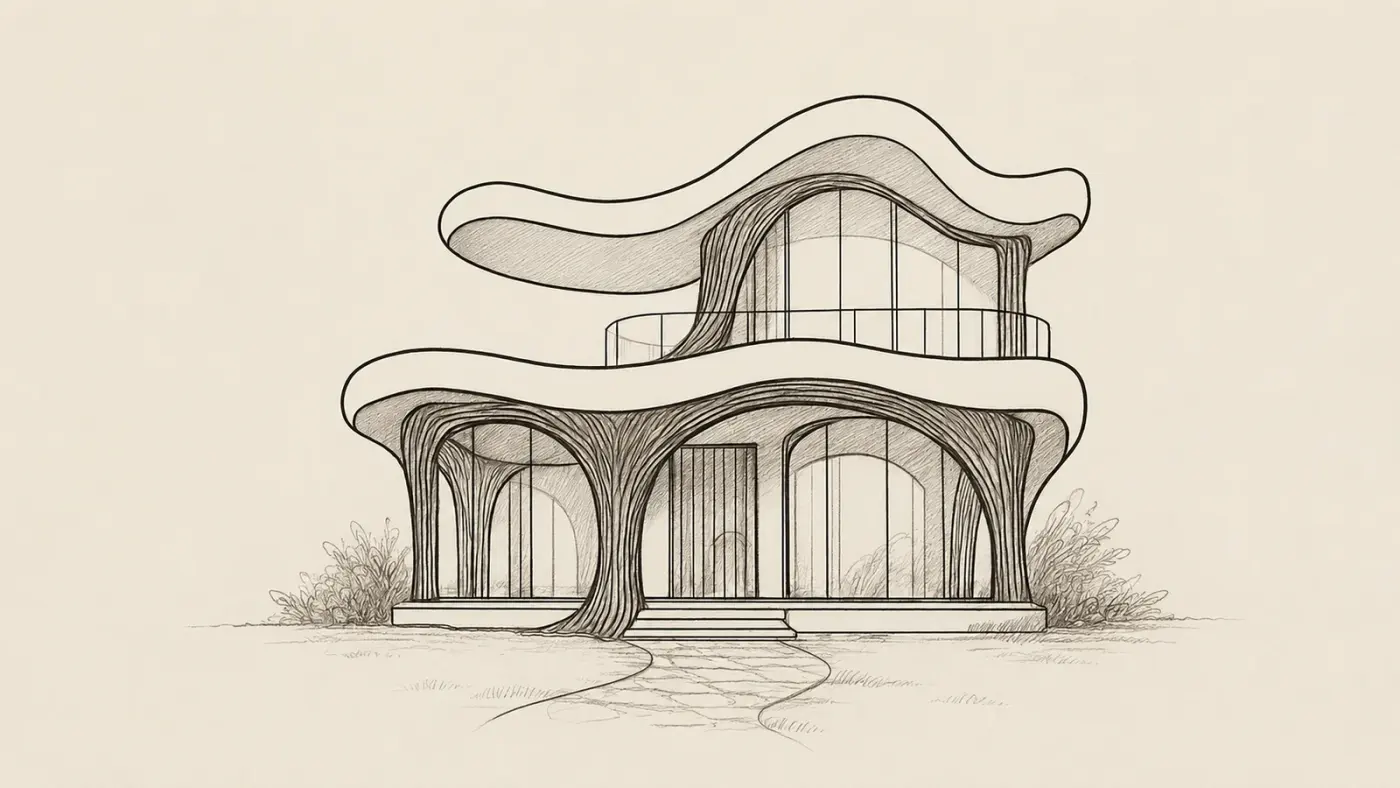
A sketch, rendered with Archome. Demonstration image \u2014 drag the handle to compare.
Side by side
| CubiCasa | Archome AI | |
|---|---|---|
| Core job | Scan a property on a phone; receive a measured floor plan | Render a photo, sketch or floor plan image you already have |
| Capture | About five minute walk-through on iPhone (iOS 18) or Android 12 with ARCore; LiDAR improves accuracy, not required | None — upload JPG, PNG or a PDF screenshot; no scanning |
| Turnaround | Plan delivered within 24 hours, or 6 hours with the express add-on | About 30 seconds per render |
| Measurements / GLA | Room dimensions, total area, ANSI-Z765 aligned GLA report for US appraisers | Not measured — render dimensions are visual, not authoritative |
| Outputs | 2D and 3D floor plans, 3D video render, CAD files; PNG, JPG, PDF, SVG | Photorealistic renders and staged photos; no DWG or measured plan export |
| Cost shape | LITE free in the US up to 5,000 sq ft; STANDARD, PLUS, PLUS 3D and add-ons paid — see their site | 100 credits once, no card; packs $15 / $39 / $99, subscriptions from $29 a month; staging from $0.29 a photo |
Pricing and features change — check CubiCasa's own site for their current plans. This page compares how the two approaches work, not this week's price list.
Choose CubiCasa if
- —The listing, appraisal or claim needs a measured floor plan with room dimensions or total area — Archome produces nothing an appraiser or MLS would accept as a measurement.
- —You are a US appraiser who needs an ANSI-Z765 aligned GLA report, or an agent who wants the free LITE floor plan on every listing without a card.
- —You have no plan or photo at all; a scan is the way to get one, and Archome needs an existing image to work from.
Choose Archome AI if
- —You already have the floor plan — from CubiCasa, the architect or a listing — and need a furnished, photorealistic view of it for the listing or a buyer presentation.
- —The vacant rooms in the listing need furniture: virtual staging from $0.29 a photo on the $29 plan (Fast) or $0.87 on Ultra, with a full commercial licence on paid plans.
- —You want to test it first: 100 credits once with no card covers three Fast renders on your own plan or photo.
Compare them on your own project
Upload one photo, sketch or viewport capture and see what comes back. 100 free credits once at signup, no credit card.
Frequently asked
Is Archome AI a CubiCasa alternative?+
Not in the sense of doing the same job. CubiCasa produces a measured floor plan from a phone scan; Archome renders a plan or photo you already have. If you need the floor plan itself, use CubiCasa. If you need a photorealistic or staged image of the property, use Archome. On a typical listing the CubiCasa plan can be the input to Archome's Plan & Render.
Can I render a CubiCasa floor plan in Archome AI?+
Yes. Download the plan from CubiCasa as PNG or JPG, upload it to Plan & Render, and Archome reads it into editable walls, doors, windows and furniture, then renders the camera views you choose. Measurements are not carried over as authoritative values — keep the CubiCasa file as the measured record and the Archome image as the visual.
How does pricing differ?+
CubiCasa prices per floor plan: the LITE package is free in the US for properties up to 5,000 sq ft, and STANDARD, PLUS, PLUS 3D and add-ons such as 6 hour turnaround or a GLA report are paid — check its pricing page for current rates. Archome prices per render: 100 credits once at signup, packs at $15 (500), $39 (1,500) and $99 (5,000), and subscriptions from $29 a month.
Is Archome AI free to try against CubiCasa?+
There is a trial, not a free tier. A new account gets 100 credits once, with no card. Every free render costs 30 credits and runs on the Fast engine (Ultra is for paid plans), so the trial is three renders in total and it does not renew — enough to judge output on your own project rather than on marketing samples. Anything you publish — an MLS listing, a portal, a client presentation, marketing — needs a paid plan, which carries the commercial licence.
Can I use the renders commercially?+
On any paid plan, yes — files carry a full commercial licence. Free-plan renders are intended for evaluation and personal use.
What should I actually compare?+
Run the same input through both tools and zoom in on the parts that matter: did the window count change, is the wall line still straight, are the proportions still yours? Marketing pages do not settle this — a side-by-side on your own photo does.
Keep reading
Looking for a profession-specific breakdown? See Archome for architects, interior designers, architecture firms and visualization studios — or the plain-english guide to choosing AI rendering software.