RoomSketcher Alternative — Plan Drawing vs. AI Render
RoomSketcher is a floor plan editor with AI conversion, rendering and walkthroughs built on top; Archome AI starts from the plan, photo or sketch you already have and returns a photorealistic render in about 30 seconds.
Last updated: 3 October 2026
What RoomSketcher is
RoomSketcher is a cloud-based floor plan tool used by real estate agents, interior designers and homeowners. You draw walls, doors and windows in a browser or tablet app, place furniture from a library of 4,000+ items, add measurements and total area, and export 2D and 3D floor plans with your own branding. Its site reports 10M+ users in 170+ countries.
Several add-ons sit on top. AI Convert turns a JPG, PNG or PDF plan into editable walls, doors and windows in under five seconds; furniture and hand-drawn sketches are not converted yet. 3D Photos and AI Render produce still images of the model, and 360 Views and Live 3D give a walkthrough shared by link. Plans run on a credit model with a free account and paid Pro and Team tiers; see their pricing page for current figures.
Where Archome AI differs
Archome AI renders what already exists rather than modelling it from scratch. Upload a photo, a sketch, a floor plan image (JPG, PNG or a PDF screenshot) or a SketchUp or Revit viewport capture, and a photorealistic render comes back in about 30 seconds. There is no scene to build first, and the walls, windows and camera stay where the input put them.
Plans have two routes. Floor Plan to 3D turns a plan image into an editable 3D plan plus a render. Plan & Render goes further: AI reads the image into editable walls, doors, windows and furniture; you draw walls, place furniture, add lights, set seven camera views and render, with cloud save. RoomSketcher AI Convert reads walls, doors and windows but not furniture; its AI Render works from its own model.
Archome does not produce measured construction drawings, DWG exports or a furniture catalogue list; geometry comes from the input and dimensions are not authoritative. RoomSketcher fits better when the deliverable is a dimensioned 2D plan with total area, branding and print to scale. Both use credits: Archome packs start at $15 for 500, and virtual staging runs from $0.29 per photo on the $29 plan.
What Archome AI produces
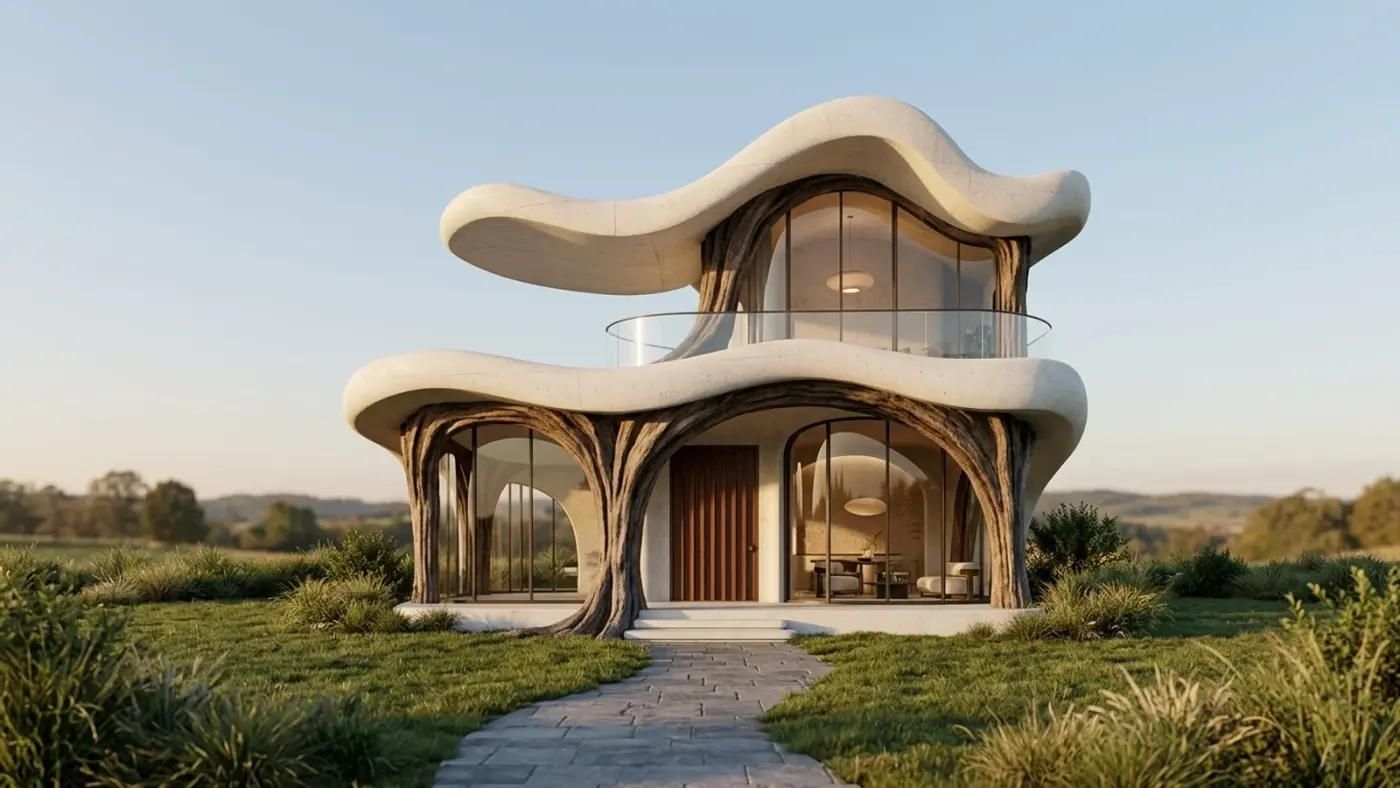
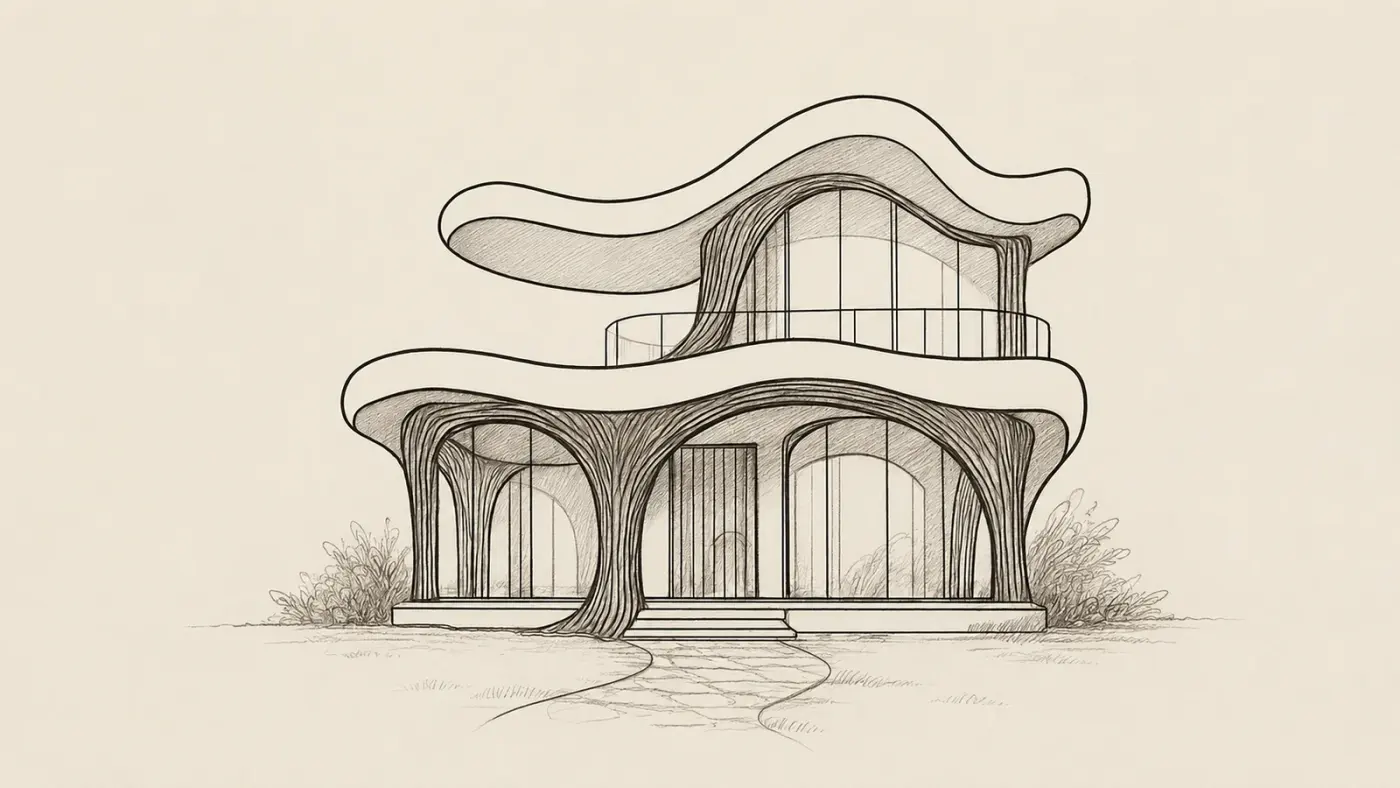
A sketch, rendered with Archome. Demonstration image \u2014 drag the handle to compare.
Side by side
| RoomSketcher | Archome AI | |
|---|---|---|
| Core job | Draw or convert a floor plan, then output 2D/3D plans, 3D Photos, 360 Views and Live 3D | Render an existing photo, sketch, plan image or viewport capture in about 30 seconds |
| Plan image to editable layout | AI Convert: JPG, PNG or PDF to walls, doors and windows in under five seconds; furniture not converted; hand-drawn plans not supported | Plan & Render reads walls, doors, windows and furniture; Floor Plan to 3D returns an editable 3D plan and a render |
| Photorealistic render from a photo | Not a published input; AI Render works from a RoomSketcher project snapshot | Core input: photo, sketch, plan or SketchUp/Revit capture; virtual staging from $0.29 per photo |
| Measured drawings and area | Room and wall measurements, total area, print to scale, custom branding | Not provided; no DWG export, dimensions are not authoritative |
| Interactive 3D | 360 Views and a Live 3D walkthrough shared by link, active for one year | Not a feature; output is still renders plus editable plan views with seven camera angles in Plan & Render |
| Free start and pricing | Free account with a small credit allowance, then paid Pro and Team tiers on a credit model; see their pricing page | 100 credits once, no card; packs $15 (500), $39 (1,500), $99 (5,000); subscriptions from $29/month |
Pricing and features change — check RoomSketcher's own site for their current plans. This page compares how the two approaches work, not this week's price list.
Choose RoomSketcher if
- —You need to draw a floor plan from scratch or trace a blueprint, and the deliverable is a dimensioned 2D or 3D plan with total area, room labels and your branding.
- —Your clients expect an interactive walkthrough they can open in a browser: 360 Views and Live 3D links are part of the RoomSketcher workflow.
- —You already keep projects in RoomSketcher and want AI Convert, 3D Photos and AI Render inside the same editor rather than a second tool.
Choose Archome AI if
- —You already have the plan, photo or sketch and want a photorealistic image in about 30 seconds without building a model first.
- —The job is virtual staging or restyling a real photo: from $0.29 per photo on the $29 plan at Fast quality, $0.87 at Ultra, with object removal at 30 credits.
- —You want to test before paying: 100 credits at signup with no card covers three renders on your own property.
Compare them on your own project
Upload one photo, sketch or viewport capture and see what comes back. 100 free credits once at signup, no credit card.
Frequently asked
Is Archome AI a RoomSketcher alternative?+
For rendering, yes; for drawing plans, no. RoomSketcher is a floor plan editor with AI Convert, AI Render, 360 Views and Live 3D on top. Archome AI takes a plan image, photo or sketch and returns a photorealistic render in about 30 seconds, and Plan & Render lets you edit walls and furniture before rendering. For measured 2D drawings, print to scale or a shared walkthrough, RoomSketcher is the closer match.
Does Archome AI convert a floor plan image like RoomSketcher AI Convert?+
Yes, with a different scope. RoomSketcher AI Convert reads a JPG, PNG or PDF plan into editable walls, doors and windows in seconds; no furniture, and hand-drawn plans are unsupported. Archome Plan & Render reads a plan into editable walls, doors, windows and furniture, then renders it; Floor Plan to 3D returns an editable 3D plan and render. Neither Archome tool gives authoritative dimensions or DWG export.
How does pricing compare?+
Both use credits. RoomSketcher runs a free account plus paid Pro and Team tiers, with AI Convert and AI Render metered in its own credits; we do not quote their numbers here because tiers change, so check their pricing page. Archome gives 100 credits once at signup (30 per free render); packs are $15 for 500, $39 for 1,500 and $99 for 5,000; subscriptions start at $29/month. Check their pricing page, since tiers move.
Is Archome AI free to try against RoomSketcher?+
There is a trial, not a free tier. A new account gets 100 credits once, with no card. Every free render costs 30 credits and runs on the Fast engine (Ultra is for paid plans), so the trial is three renders in total and it does not renew — enough to judge output on your own project rather than on marketing samples. Anything you publish — an MLS listing, a portal, a client presentation, marketing — needs a paid plan, which carries the commercial licence.
Can I use the renders commercially?+
On any paid plan, yes — files carry a full commercial licence. Free-plan renders are intended for evaluation and personal use.
What should I actually compare?+
Run the same input through both tools and zoom in on the parts that matter: did the window count change, is the wall line still straight, are the proportions still yours? Marketing pages do not settle this — a side-by-side on your own photo does.
Keep reading
Looking for a profession-specific breakdown? See Archome for architects, interior designers, architecture firms and visualization studios — or the plain-english guide to choosing AI rendering software.