Enscape Alternative — Renders Without a Plugin
Enscape is a real-time engine bolted into the model you are already drawing in. Archome AI is what you reach for when you only need the picture.
Last updated: 12 October 2026
What Enscape is
Enscape is a real-time visualisation plugin that runs inside Revit, SketchUp, Rhino, Archicad and Vectorworks. You keep modelling and a live window shows the space rendered as you change it. It is one of the most widely adopted tools in Western practices for exactly that reason.
Its strengths are specific and hard to replace: instant feedback while you design, walkthroughs and VR from the same scene, and a direct link to the model so a moved wall is a moved wall in the render a second later.
It is professional desktop software — a licence per seat, a host application you must own, and a machine with a real GPU. That suits a studio with fixed workstations. It suits less well the architect reviewing a scheme on a laptop, or the person who received a CAD file and only needs an image out of it.
Where Archome AI differs
Archome AI has no link to your model and does not need one. You frame the view in whatever you use, capture the viewport, upload it, and describe the material world you want. About thirty seconds later you have a photorealistic version of that view, with the geometry held.
Because the rendering happens on our servers, the hardware question disappears and so does the licence question. Nothing is installed. The same account works on a laptop, a tablet or a borrowed machine.
What you give up is the live link. Enscape re-renders when you move a wall; we render a picture you already took. If your work is iterating geometry all day, that link is worth keeping. If your work is producing convincing images at the concept stage, the picture is enough.
What Archome AI produces
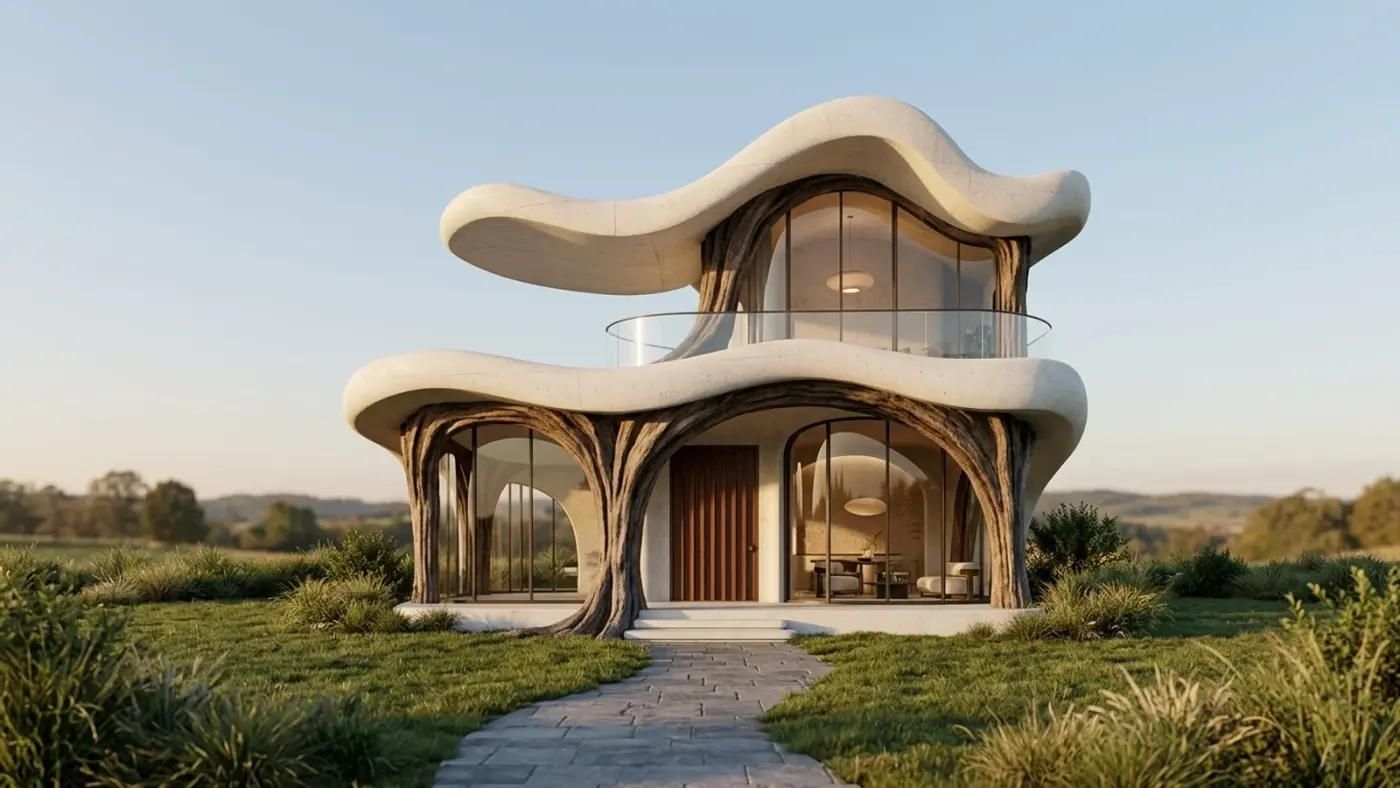
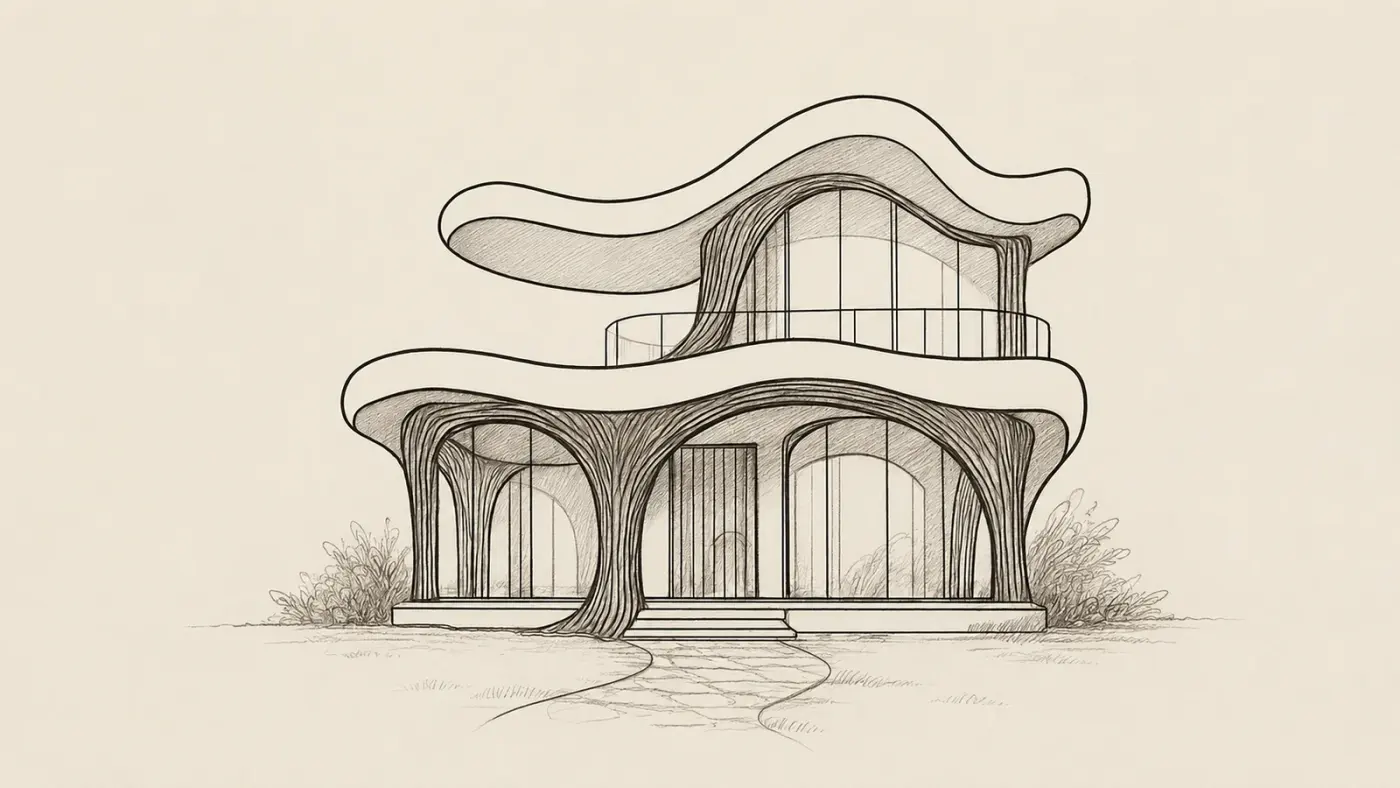
A sketch, rendered with Archome. Demonstration image \u2014 drag the handle to compare.
Side by side
| Enscape | Archome AI | |
|---|---|---|
| Where it runs | Plugin inside Revit / SketchUp / Rhino / Archicad | Browser — any device |
| Link to model | Live — geometry updates instantly | None — renders a captured view |
| Hardware | GPU workstation | Server-side, nothing local |
| Walkthrough / VR | Yes — a core strength | No — stills and short clips |
| Setup before first image | Install, licence, host app, materials | Upload and describe |
| Beyond stills | Real-time views and animation | Video, 2D-to-3D GLB, 4K upscale, inpainting, floor plans |
| Free trial | Check their site — trial terms change | 100 free credits to start, no card |
Pricing and features change — check Enscape's own site for their current plans. This page compares how the two approaches work, not this week's price list.
Price, render time & licence
| Enscape | Archome AI | |
|---|---|---|
| Starting price | See their pricing page — named-user, tiered per-seat pricing | $29/mo (Lite), or free to start |
| Render time | Real-time once the scene is set up — not a per-image wait | About 30 seconds per image, rendered in the cloud |
| Free trial | Time-limited trial — confirm current length and terms on their site | 100 credits once at signup (3 renders), no card, does not renew |
| Commercial license | Requires a paid plan — confirm current terms on their site | Included on every paid plan |
Enscape's prices change — confirm current numbers on their own pricing page before you buy.
Where Enscape holds its own
Enscape earns its place in most Western practices honestly: because the view updates live as the model changes, there is no render queue between a design decision and seeing it, and a team that lives inside Revit or Archicad all day gets walkthroughs and VR from the same scene without ever exporting anything.
Choose Enscape if
- —You are iterating geometry all day and want the render to follow the model live, not a snapshot of it.
- —The deliverable includes a walkthrough or VR session the client will navigate themselves.
- —Your practice standardised on Revit or Archicad and the whole team benefits from one plugin everyone already knows.
- —You need physically accurate daylight studies tied to real site coordinates and time of day.
Choose Archome AI if
- —You received a CAD file or a screenshot and only need a convincing image, not a scene.
- —There is no GPU workstation to hand — you are on a laptop, on site, or in a client meeting.
- —You want four material directions seen in ten minutes before anyone commits to modelling one.
- —You want video, a downloadable 3D model or a 4K upscale from the same account rather than three subscriptions.
See the Enscape AI rendering workflow in Archome
The dedicated page walks through turning an Enscape viewport capture — or any screenshot — into a photoreal image in about 30 seconds, no plugin or seat required, with the same free-to-start signup.
Compare them on your own project
Upload one photo, sketch or viewport capture and see what comes back. 100 free credits once at signup, no credit card.
Frequently asked
Can I use an Enscape view as the input?+
Yes, and it is one of the better inputs. The geometry is already exactly what you intend, so nothing has to be inferred. A white-model or untextured view works well too — there is no half-finished material for the model to argue with.
Does this replace Enscape?+
For walkthroughs and live design feedback, no, and we would rather say so plainly. For fast photoreal stills at the concept stage it often does, because there is nothing to install and no licence to move.
Will the AI change my design?+
No. The captured view defines the building: massing, floor count, window positions and camera angle are held. Materials, lighting, weather and surroundings come from your prompt. What is hidden behind an obstruction in the capture has to be inferred — that is the honest limit.
Do I need Revit or SketchUp to use Archome AI?+
No. Any image works — a phone photo, a hand sketch, a floor plan, a viewport capture. Free plugins for SketchUp and 3ds Max exist if you want to send a view straight across, but they are optional.
Keep reading
Looking for a profession-specific breakdown? See Archome for architects, interior designers, architecture firms and visualization studios — or the plain-english guide to choosing AI rendering software.