Vizcom Alternative for Architecture — Archome AI
Vizcom is a drawing-first tool that renders while you sketch. Archome AI is an architecture-first studio that renders what you already drew.
Last updated: 11 August 2026
What Vizcom is
Vizcom is a sketch-to-render platform with a real-time drawing surface: you draw, and the AI renders alongside your strokes. It grew up in industrial and product design, and its control over style and ideation while the pen is still moving is genuinely strong.
That live loop is the point. For a designer who thinks by drawing — especially on a tablet — watching the render evolve stroke by stroke is a different way of working, not just a faster one. It also offers team and brand features aimed at design studios.
It is not an architecture tool by origin. Buildings appear in its gallery, but the platform is tuned for form exploration — vehicles, products, characters, concepts — where reinterpreting the form is a feature. In architecture, reinterpreting the form is usually the bug.
Where Archome AI differs
Archome AI starts from the opposite end: the drawing is finished, and its geometry is a constraint. Upload a hand sketch, a CAD elevation or a viewport capture; wall lines, openings, massing and camera survive into the render. You describe materials and light, not shape.
The scope is architectural end-to-end: interiors, facades, floor plans to 3D views, masterplans, construction-detail sheets, 4K upscale, 2D-to-3D GLB export and short cinematic clips — one account, in the browser, with free SketchUp and 3ds Max plugins if you want them.
What we do not have is a live drawing surface. You cannot sketch inside Archome and watch the render follow your pen — you generate from the image you brought. If drawing IS your process, Vizcom earns its place; if the drawing already exists, we get you to a client-ready image faster.
What Archome AI produces
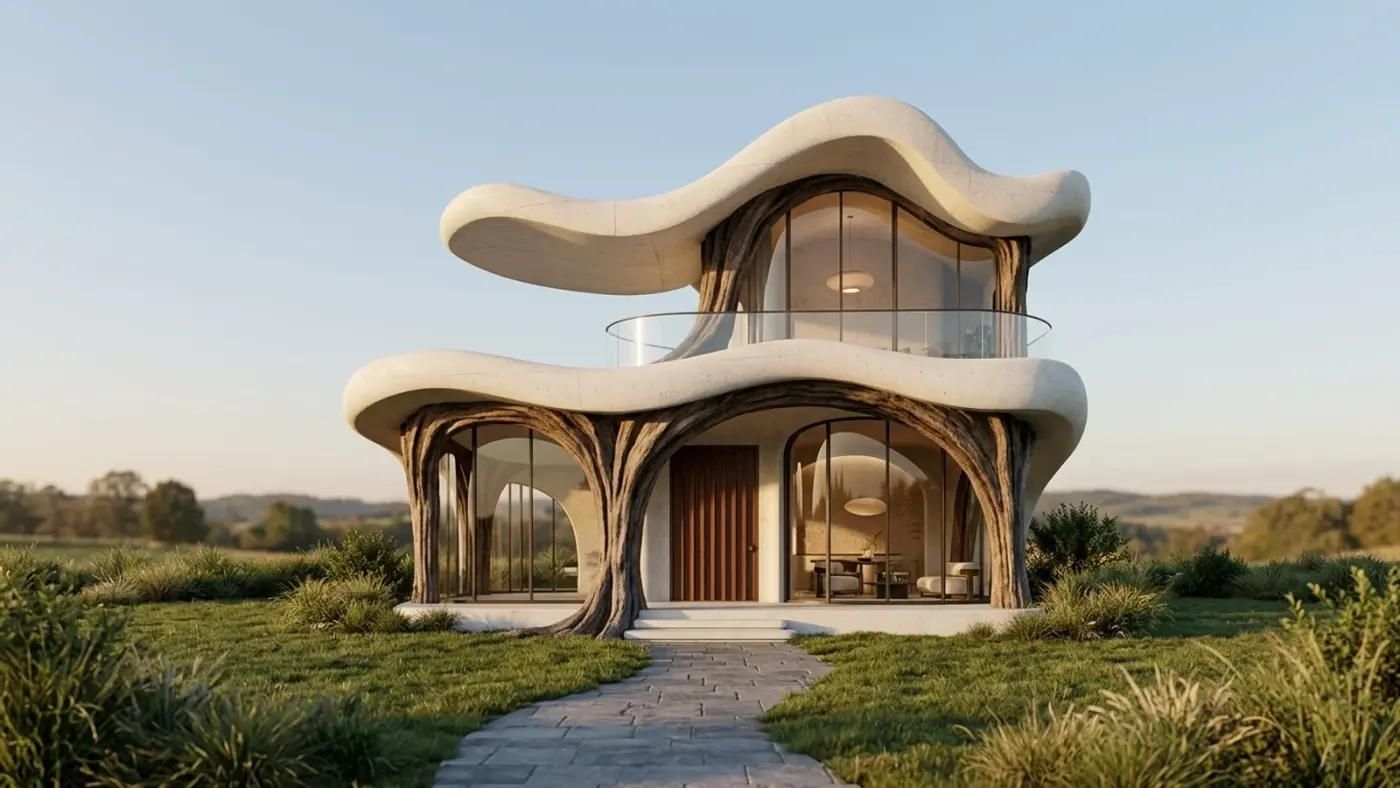
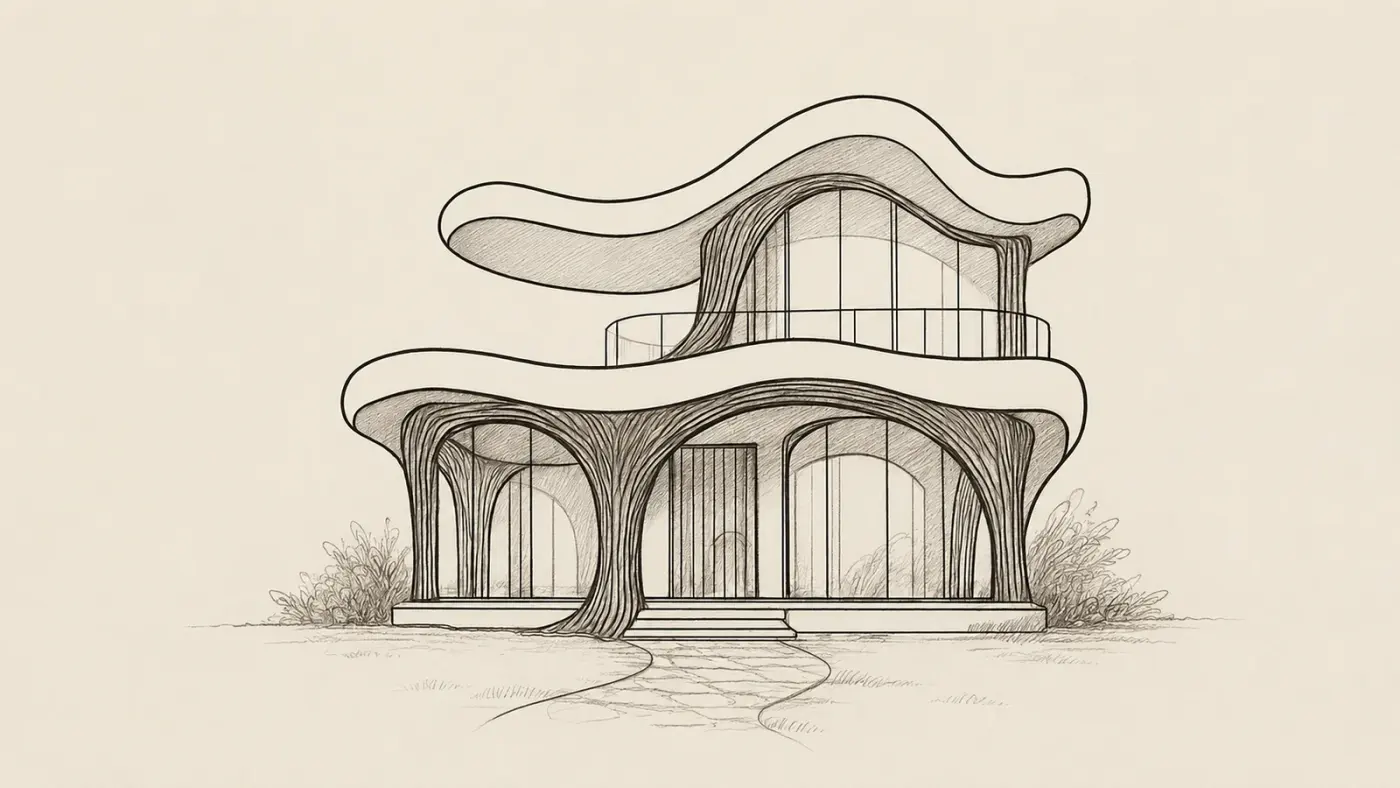
A sketch, rendered with Archome. Demonstration image \u2014 drag the handle to compare.
Side by side
| Vizcom | Archome AI | |
|---|---|---|
| Core loop | Draw and render in real time | Upload a finished view, render in ~30s |
| Built for | Industrial/product ideation | Architecture and interiors |
| Geometry | Free to evolve with your strokes | Held — walls, openings, camera stay |
| Beyond stills | Ideation boards, team features | Floor plans, 3D GLB export, 4K, video, detail sheets |
| Where it runs | Browser, tablet-friendly | Browser — any device, plugins optional |
| Free trial | Check their site — tiers change | 100 free credits to start, no card |
Pricing and features change — check Vizcom's own site for their current plans. This page compares how the two approaches work, not this week's price list.
Choose Vizcom if
- —You think by drawing and want the render to evolve live under your pen — that loop is their core strength.
- —You are doing early form exploration where the AI reshaping your object is welcome, not a problem.
- —Your work is product, vehicle or concept design rather than buildings.
- —You want team boards and a shared ideation space for a design studio.
Choose Archome AI if
- —Your geometry is already decided and must SURVIVE the render — planning sets, client facades, real rooms.
- —You need architectural breadth: floor plan to 3D, masterplan, detail sheets, video and GLB export in one place.
- —You want the first photoreal image in about thirty seconds from a photo or viewport, with no drawing step.
- —You want to judge quality on your own project first: 100 free credits to start, no card.
Compare them on your own project
Upload one photo, sketch or viewport capture and see what comes back. 100 free credits once at signup, no credit card.
Frequently asked
Is Archome AI a Vizcom replacement for architects?+
For rendering finished architectural views, yes — that is the job it is built for. For live sketch ideation, no: we do not have a drawing surface, and we would rather say so than pretend the tools are interchangeable.
Can I use a hand sketch as input?+
Yes. Sketch-to-render is a core tool: a pencil sketch or CAD line drawing comes back as a photorealistic image with your lines respected. The difference from Vizcom is that you draw elsewhere and upload the result.
Will the AI change my building?+
No. Massing, wall positions, window openings and camera angle are treated as fixed. Materials, lighting, weather and context come from your prompt. The honest limit: whatever is hidden or ambiguous in your input has to be inferred.
Does it work on a tablet?+
The browser app works on tablets for uploading and generating. There is no pen-drawing canvas — if your workflow is stylus-first ideation, that is a real difference, not a settings issue.
Keep reading
Looking for a profession-specific breakdown? See Archome for architects, interior designers, architecture firms and visualization studios — or the plain-english guide to choosing AI rendering software.