
AI Hotel Design Concepts: Lobby to Suite
· 6 min read
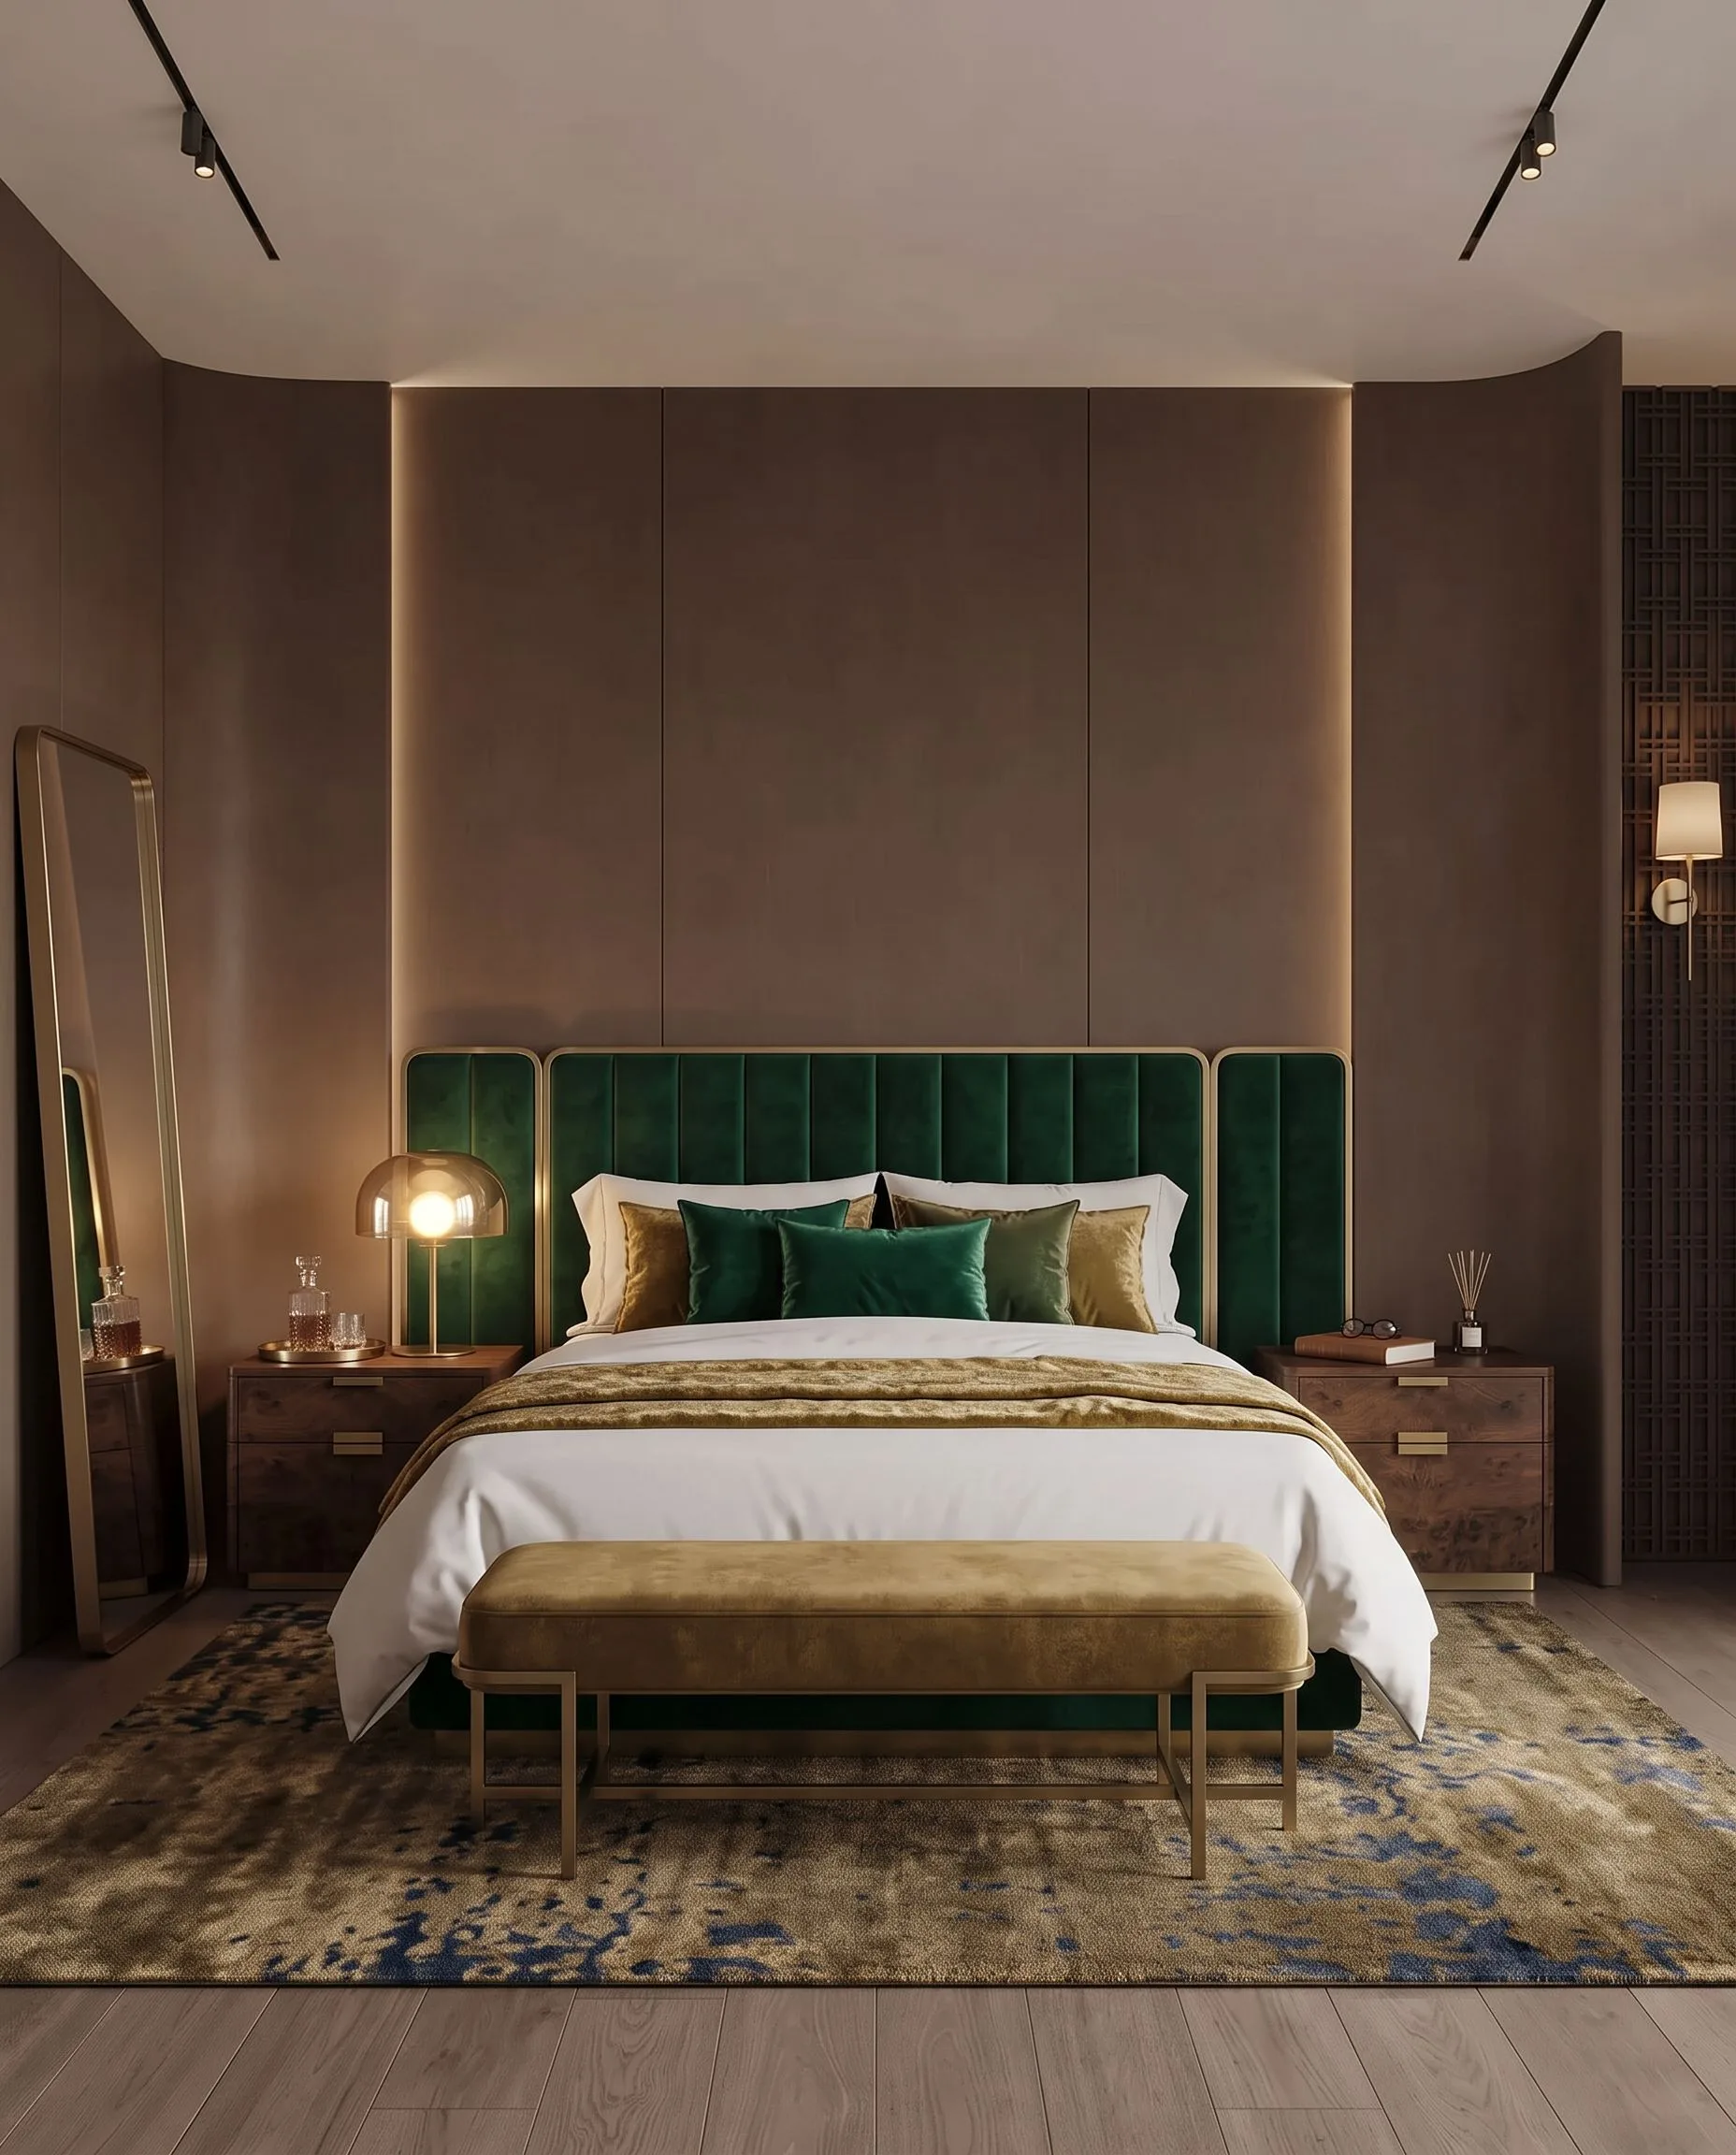
A hotel refurbishment gets approved on a feeling, not a floor plan. Before an owner releases budget for new tile, millwork and lighting, someone has to picture the finished room — and a sample board rarely does that convincingly. AI hotel design closes that gap: upload a photo of the guest room, lobby, restaurant or cafe exactly as it stands today, and get back a photoreal concept in your chosen direction in about 30 seconds, built from the actual space rather than a generic stock render.
It runs on Interior AI with the room type set to whichever space you're pitching — Hotel Room, Lobby, Restaurant or Cafe — and a style preset called Hotel Luxury, tuned for five-star brass-and-velvet finishes, layered evening lighting and a suite-level atmosphere. If the brief is something more specific than "luxury," you can skip the preset and describe it instead: "boutique, dark oak, green velvet, brass" works as its own prompt, which matters because a chain property and an independent boutique are rarely selling the same mood.
What carries over from your photo is the room itself — its proportions, its window positions, its camera angle — so the comparison an owner makes is between their actual lobby and a dressed-up version of it, not between their lobby and someone else's. What changes is the finish layer: floor, wall treatment, furniture, fixtures and light. Because the model is reading a single photograph rather than a measured drawing, treat every result as a direction to agree on, not a guarantee of exact dimensions — compare each concept against the original photo before it goes in front of an investor or a contractor.
Four spaces, one workflow
- Guest rooms and suites. The highest-volume renovation decision in any hotel — the same finish choice gets repeated across dozens of rooms, so seeing it right once matters more here than almost anywhere else in the building.
- Lobby and reception. The one space every guest walks through on day one, and the room most likely to carry a custom millwork desk or a feature lighting piece worth testing before it's fabricated.
- Restaurant and bar. Seating layout, material palette and lighting mood all read differently empty versus a render that fills the room back in, which is usually the version that gets signed off.
- Cafe. Smaller footprint, faster to compare multiple directions for a counter, seating and feature wall before committing to a fit-out quote.
Running it on your own property
- Photograph the space as it is. A guest room, the lobby from the entrance, or the restaurant floor — whichever one the budget conversation is actually about. Natural light helps, but it isn't required.
- Set the room type and direction. Pick Hotel Room, Lobby, Restaurant or Cafe, then either the Hotel Luxury preset or your own written brief if the brand calls for something more specific.
- Compare more than one version. Paid plans can render up to four variations in one pass, which is usually enough to separate a genuinely strong direction from the first thing that happened to render well.
- Present the two that survive scrutiny. Not every direction you tried — the one or two that hold up against the room's real window, real columns and real proportions are the only ones worth taking to whoever signs the cheque.
What this settles, and what it doesn't
It settles the argument that usually stalls a refurbishment before it starts: what "upscale" or "boutique" actually looks like in this specific room, agreed on by everyone who has to sign off on the spend. It does not settle an FF&E schedule, a lighting plan, a fire-code review or a fabrication quote — those still come from your design team and contractors. Treat each concept as a photoreal mood board for getting a project greenlit, not as a construction document.
Frequently asked
Does it keep the room's actual layout? The photo anchors the walls, windows and proportions across every version, but always check the result against the original before presenting it as a firm proposal for that space.
Can we use the renders in an investor deck or a client pitch? Yes — paid plans include a commercial licence for presentations, marketing and pitch decks.
Can a design team share one account across a renovation project? Yes. The Studio plan pools credits across a team, and the Enterprise tier adds multi-seat workspaces and API access for larger portfolios.
Is it free to try on our own property first? Yes. A new account gets a one-time 100-credit trial with no card required, which covers three renders — enough to test the workflow on one real room before committing to a plan.
Stop pitching a refurbishment from a mood board. Upload a photo of the guest room, lobby or restaurant and see the concept before anyone signs off on the budget — free to try.