
AI Restaurant Design: Empty Shell to Concept
8 min read
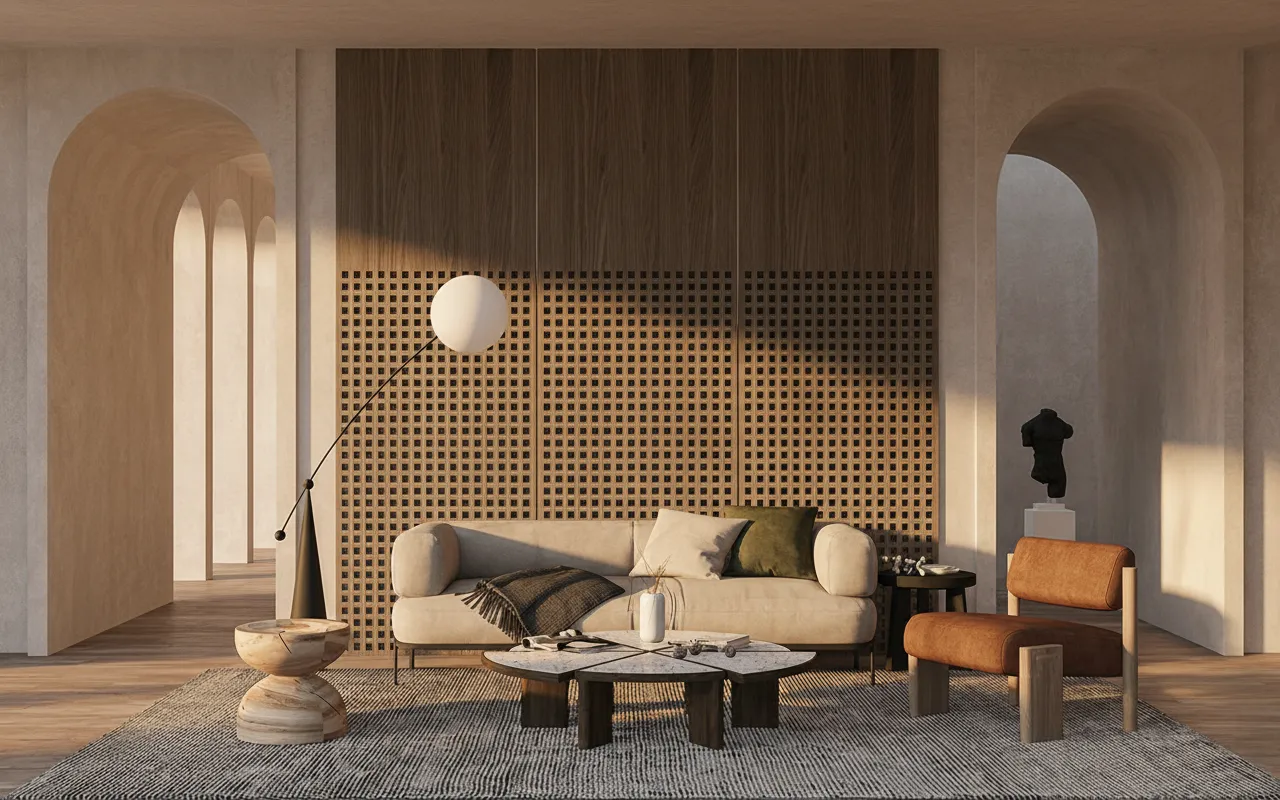
AI restaurant design means one thing in practice: you photograph the space you have — an empty shell, a dated dining room, a unit you are about to lease — and an AI renderer returns a photorealistic image of what it could become. Same walls, same windows, same proportions; new materials, lighting and furniture. For an industry where fit-out mistakes are paid for in real money, being able to see three directions before briefing a contractor changes the conversation.
Who uses it, and for what
- Owners about to renovate — test "warm industrial" against "Mediterranean coastal" on a photo of their own dining room, not on Pinterest images of other people's restaurants
- Designers pitching a concept — walk into the first meeting with the client's actual space already rendered in two directions
- Operators evaluating a lease — see whether the awkward long room can feel like a wine bar before signing
- Franchises — apply brand materials to a new unit's photo to check the identity survives the architecture
Step by step: photo to concept
- Photograph the space. Phone camera is fine. Stand in a corner, capture as much of the room as possible, decent light.
- Upload to the AI interior tool. The room's geometry — walls, openings, ceiling height — is preserved automatically.
- Describe the concept. Be a specifier, not a poet: "intimate izakaya, charred timber, paper lanterns, counter seating, warm 2700K light" beats "cozy Japanese vibe".
- Generate and iterate. Each direction takes about 30 seconds. Keep the winners, push variations of those.
- Brief with the images. A contractor quoting against a photorealistic target misreads far less than one quoting against adjectives.
Traditional concept phase vs AI
| Traditional | With AI rendering | |
|---|---|---|
| First visual of YOUR space | 2-6 weeks (designer + 3D) | Same day |
| Cost per direction explored | Hundreds to thousands | A few credits |
| Directions realistically tested | 1-2 | 5-10 |
| Input required | Measured survey, 3D model | One photo |
| Replaces construction drawings? | — | No — it front-loads the decisions |
Prompts that work for hospitality spaces
Copy, adjust the material words, generate (full set in the commercial interior prompt library):
- "Neighbourhood bistro, oxblood leather banquettes, zinc bar top, checkerboard marble floor, brass rails, candlelight warmth"
- "Specialty coffee bar, pale birch ply, polished concrete floor, matte black fixtures, big daylight, plants on open shelving"
- "Coastal seafood restaurant, whitewashed lime plaster, driftwood tables, woven pendant lights, late golden hour"
Honest limits
- It renders atmosphere and materials, not code compliance, kitchen workflow or seat-count optimisation
- Exact furniture SKUs are approximations — use the render to agree direction, then spec real pieces
- Load-bearing reality does not care what the render shows; structural moves still need an engineer
FAQ
Can it work from an empty concrete shell? Yes — that is the strongest use case. The AI furnishes and finishes the volume while keeping its true proportions. Virtual staging does the same for spaces being marketed.
Can I test my brand colours? Name them in the prompt ("forest green joinery, off-white walls, terracotta accents") and generate variations until the identity reads right.
What about the exterior and signage? Photograph the frontage and run it through the exterior tool the same way — facade geometry is preserved, awnings, lighting and finish change.
Is it free to try? Every account gets 100 credits to start — about 3 Ultra-quality renders, enough to test two or three directions on your own space before spending anything.
The concept phase of a restaurant used to be the most expensive conversation held without pictures. Now it is a photo, a sentence and thirty seconds — and everyone at the table is arguing about the same image instead of imagining different ones.