
AI Rooftop Terrace Design: Photo to Concept
· 6 min read
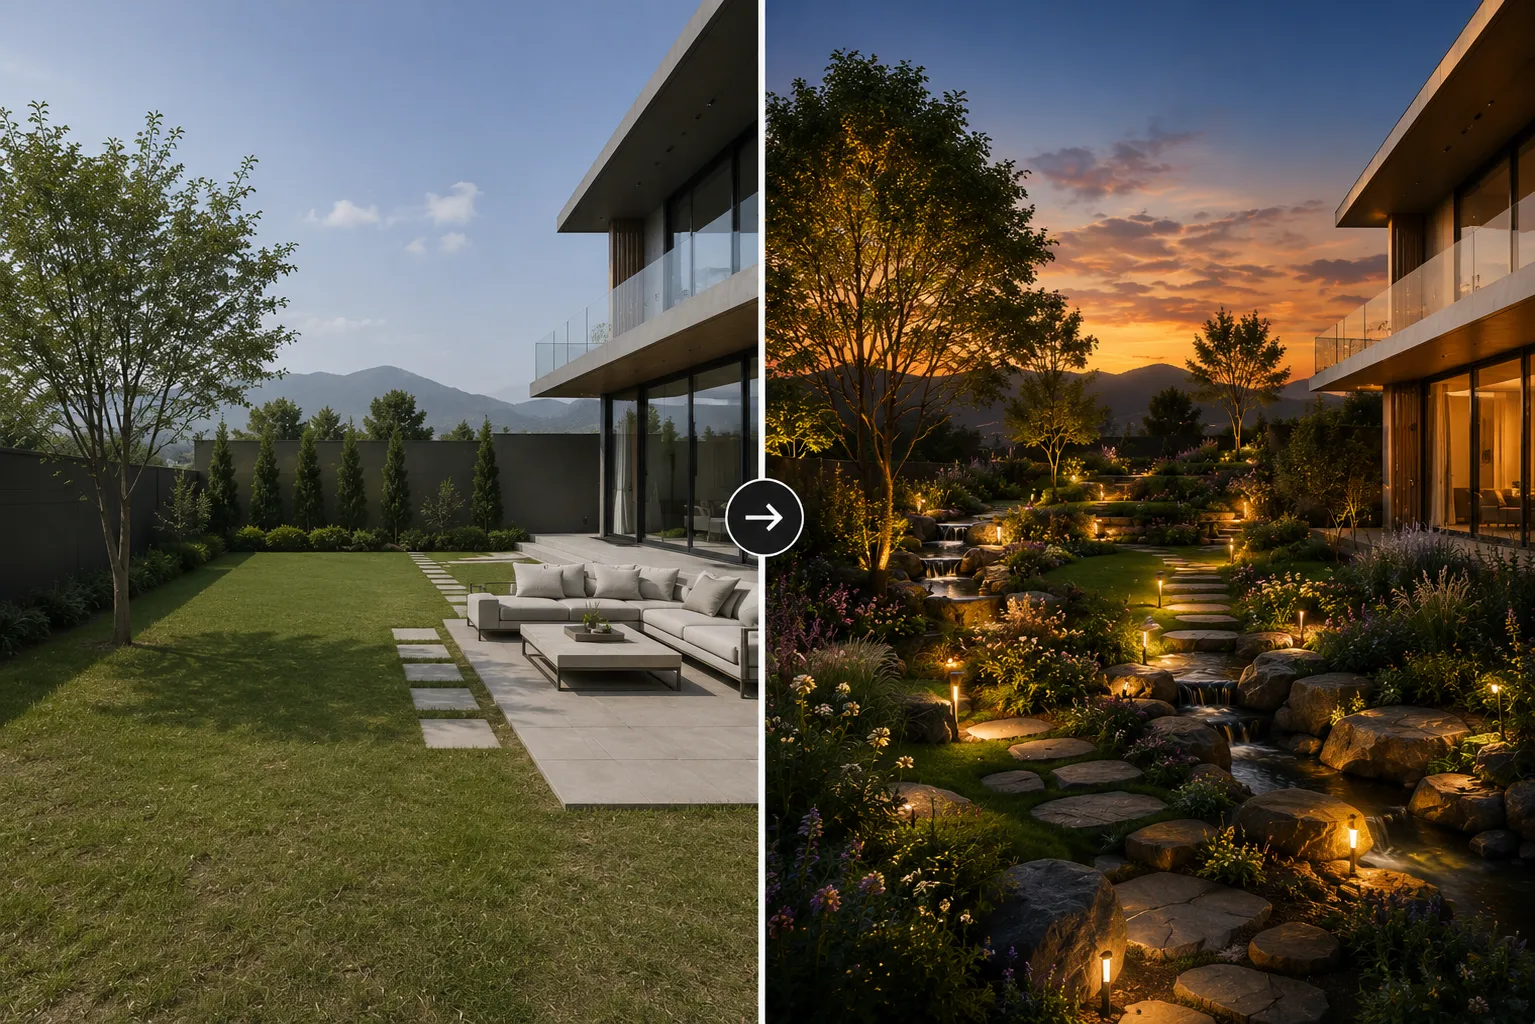
A rooftop terrace is one of the most expensive amenities to get wrong, because the fit-out happens above a finished structure with no easy do-overs — decking, planters, railings and a pergola all go in once, at height, and mistakes are costly to unwind. AI closes the gap between the bare deck a developer or homeowner starts with and the finished amenity space everyone is picturing: upload a photo of the terrace as it stands today and see it rebuilt in a new layout and material palette in about 30 seconds.
How it works
The model reads the real geometry in your photo — the shape of the deck, the parapet or railing line, the position of any structural columns, vents or bulkheads — and holds that fixed while it changes everything applied on top: decking material, railing and privacy screening, planting, shade structures, furniture and lighting. The result reads as a photo of the actual terrace, not a generic rooftop-bar stock image pasted over your building's real dimensions.
Who uses it
- Developers and building owners deciding how to fit out a rooftop amenity space before it goes into marketing materials for a sale or lease.
- Landscape and outdoor-living designers pitching a planting and furniture layout to a client before ordering anything.
- Hospitality operators testing a rooftop bar or lounge concept on a real photo of the space, the same way a cafe interior gets tested before a fit-out starts.
- Homeowners and property managers comparing a full renovation against a lighter refresh for a tired rooftop deck.
Rooftop terrace prompts that work
- Modern amenity deck: "grey composite decking, glass privacy railing, modular lounge seating, planters with ornamental grasses, string lighting overhead"
- Rooftop lounge/bar: "dark ipe decking, low bar counter, rattan lounge chairs, fire pit, pergola with retractable shade"
- Green rooftop retreat: "light timber decking, dense planting along the parapet, wood pergola with climbing vines, simple bistro seating"
- Minimal city terrace: "pale porcelain paving tiles, slim black railing, a few sculptural planters, built-in bench seating"
From photo to finished concept
- Photograph the terrace in daylight, standing at one end so the full deck and parapet line are visible in frame.
- Upload it to Landscape AI and describe the direction: decking material, railing or screening, shade structure, furniture and planting.
- Generate a few alternatives and compare — a bar-style layout and a planted-retreat layout read very differently on the same footprint.
- Take the direction you like and upscale it for a leasing brochure, an investor deck or a contractor quote.
Designing around a rooftop's real constraints
Rooftop terraces carry a few recurring constraints that are worth naming directly in the prompt rather than leaving to chance:
- Wind and privacy: ask for "glass wind screening" or "a slatted privacy screen along the exposed edge" — rooftops are exposed in ways a ground-floor patio is not.
- Weight and drainage: the render settles the look, not the structural loading of planters or a pergola — confirm load limits with an engineer once you have a direction.
- Mechanical equipment and bulkheads: if the roof has vents, HVAC units or a stair bulkhead, mention screening them — "HVAC units hidden behind a slatted timber enclosure" — so the concept accounts for what's actually up there.
- Views: describe what should stay visible — "skyline visible past a low glass railing" — so furniture and planting don't end up blocking the terrace's main selling point.
What it won't do
The AI settles the material palette, layout and mood — not structural loading, drainage, waterproofing or permit requirements for a rooftop build-out. Use it to align stakeholders on a direction fast, then hand that direction to a structural engineer and contractor to confirm what the roof can actually support.
A rooftop terrace rarely stands alone in a renovation. If the building's exterior is getting a refresh at the same time, pair this with house facade design AI or open Exterior AI to restyle the building itself in the same session. For ground-level outdoor space on the same property, see AI deck and patio design.
Ready to see your own rooftop terrace redesigned? Open Landscape AI and upload a photo — your first renders are free.