
ArchitectGPT Alternative for Architects (2026)
6 min read
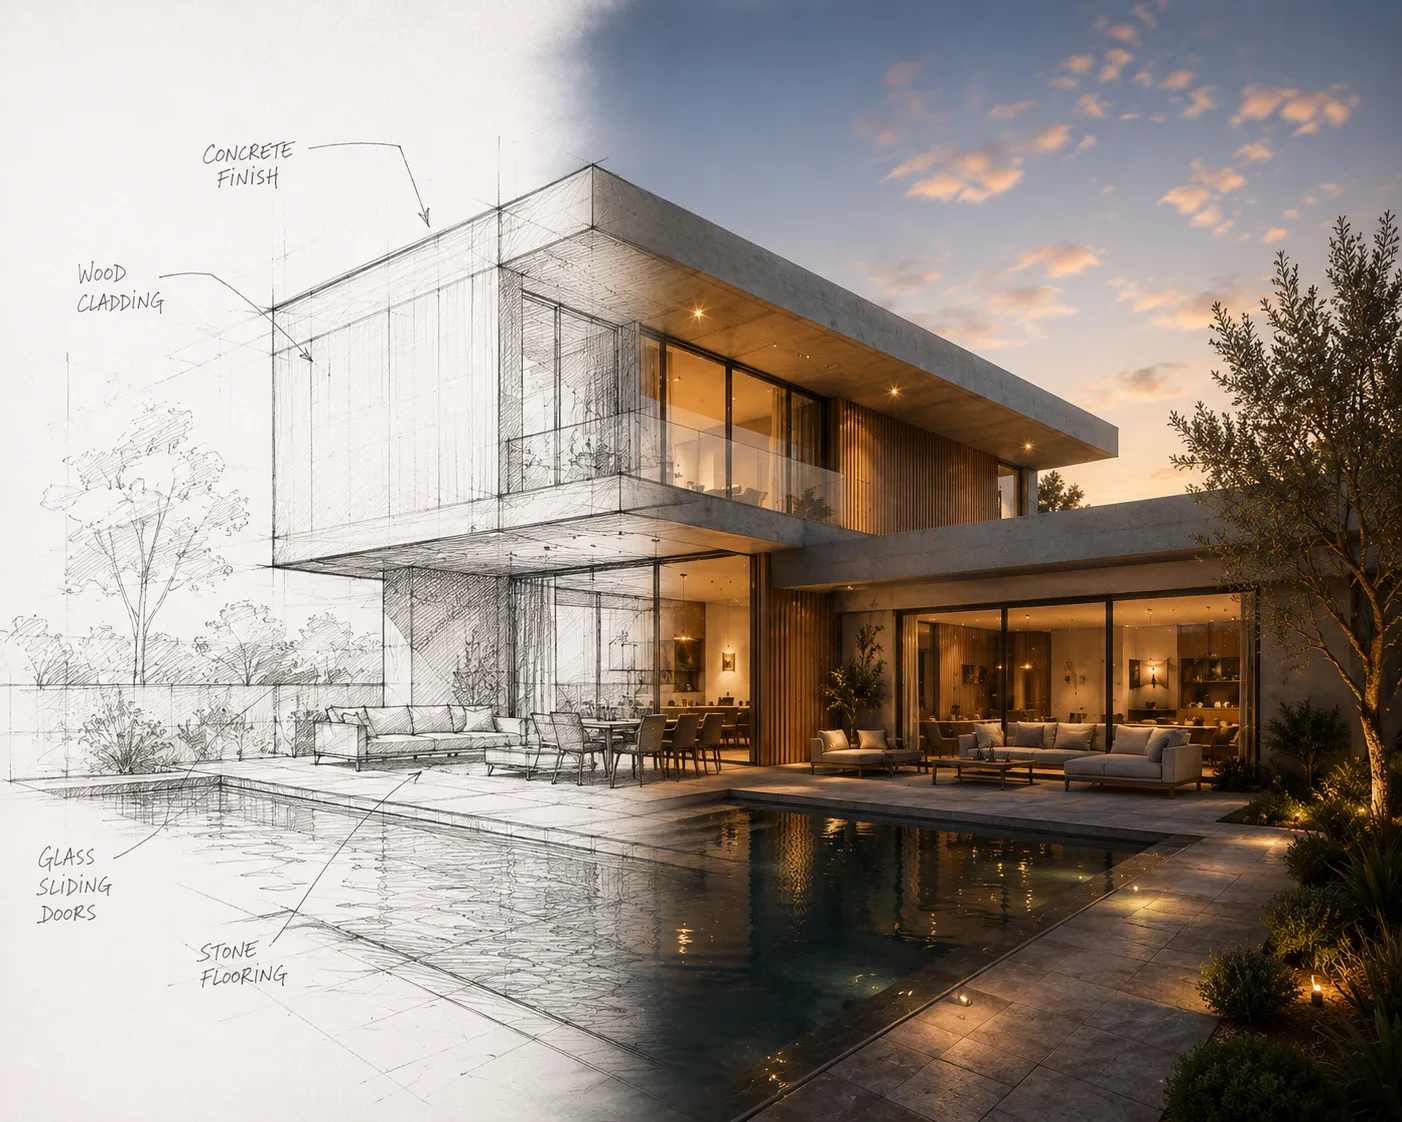
ArchitectGPT built a wide following on breadth: upload a sketch, a 3D render or a photo, pick a design theme, and get a photorealistic visualization back, with a dedicated floor-plan generator alongside the render tools and a long list of style presets to browse through. For a homeowner exploring ideas or a designer sketching out a quick concept, that all-in-one breadth is genuinely useful. The searches for an ArchitectGPT alternative tend to start once a project needs the kind of precision and single-account production workflow a practice runs client work through - this guide looks at what that shift usually involves.
What ArchitectGPT gets right
- Sketch and photo to photorealistic render. Hand sketches, 3D renders and photos all go in through the same upload flow and come back styled.
- A dedicated floor-plan tool. Its house-plan generator turns a plan into a visualization without needing a separate product.
- High-resolution output. Renders are built to hold up at close to 4K rather than looking soft when zoomed in.
- A wide style library. Dozens of design themes and 360-panorama output cover a lot of exploratory ground in one place.
Where practices look for more
The pattern behind most "ArchitectGPT alternative" searches isn't dissatisfaction with the style presets - it's a project that needs a more targeted, production-grade toolset than a broad style library:
- Single-region revisions. A client asking to change one wall finish or swap one material usually doesn't need the whole image regenerated from a new style preset.
- Interior, exterior and landscape as distinct dedicated tools. A facade, a room and a garden benefit from workflows tuned to each input, rather than one general style pass applied to everything.
- Deliverables beyond a still image. A walkthrough video or an exportable 3D model for a client presentation is a different production step than a rendered panorama.
- CAD-native rendering. Exporting a screenshot and uploading it by hand every time adds a step a viewport plugin removes entirely.
None of that makes ArchitectGPT the wrong tool for browsing style directions on a sketch or a plan - it just means the decision to look elsewhere usually comes from a specific production step the style library wasn't built for.
Honest comparison
| ArchitectGPT | Archome | |
| Sketch/photo to render | Core focus | Dedicated Sketch to Render tool |
| Floor plan to render | Built-in house-plan generator | Dedicated floor plan tool |
| Interior & exterior as separate tools | Style presets on one flow | Dedicated Interior AI and Exterior AI tools |
| Single-region edits | Not typical for the category | Inpainting and material swap |
| Video & 3D export | Not typical for the category | Cinematic video + GLB export via to-3D |
| CAD plugins | Not typical for the category | Free SketchUp & 3ds Max plugins |
Who should pick which
If the job is browsing style directions on a sketch, a photo or a floor plan for a quick concept pass, ArchitectGPT's broad preset library is a reasonable fit - there's no need for a heavier production toolset to solve a one-image exploration problem. If a project also needs single-region revisions, a facade rendered separately from an interior, a walkthrough video, an exportable 3D model, or a CAD viewport that renders without an export-and-upload step, that's a different job. Sketch to Render keeps a similar sketch-in workflow while preserving the geometry you drew, and the rest of the suite - Interior AI, Exterior AI, landscape, floor plan, video and 3D - sits in the same account.
A five-minute test
Take the last sketch or plan you ran through ArchitectGPT and put it through Sketch to Render with the same style brief. Compare the two on how closely the walls, window counts and proportions match your original linework - not just on which one looks nicer at a glance - then check whether the same account also covers the next deliverable on the project list, whether that's a facade, a walkthrough video or a 3D export.
Verdict
ArchitectGPT is a solid, broad tool for exploring style directions across sketches, photos and floor plans in one place. The moment a practice needs geometry-accurate single-region edits, dedicated interior/exterior/landscape workflows, video, 3D export or CAD-native rendering in the same pipeline, a production-grade toolset earns its keep. Upload a sketch and try it free - first renders don't require a card.