
AI Construction Drawings: Render to Drawing Set
· 6 min read
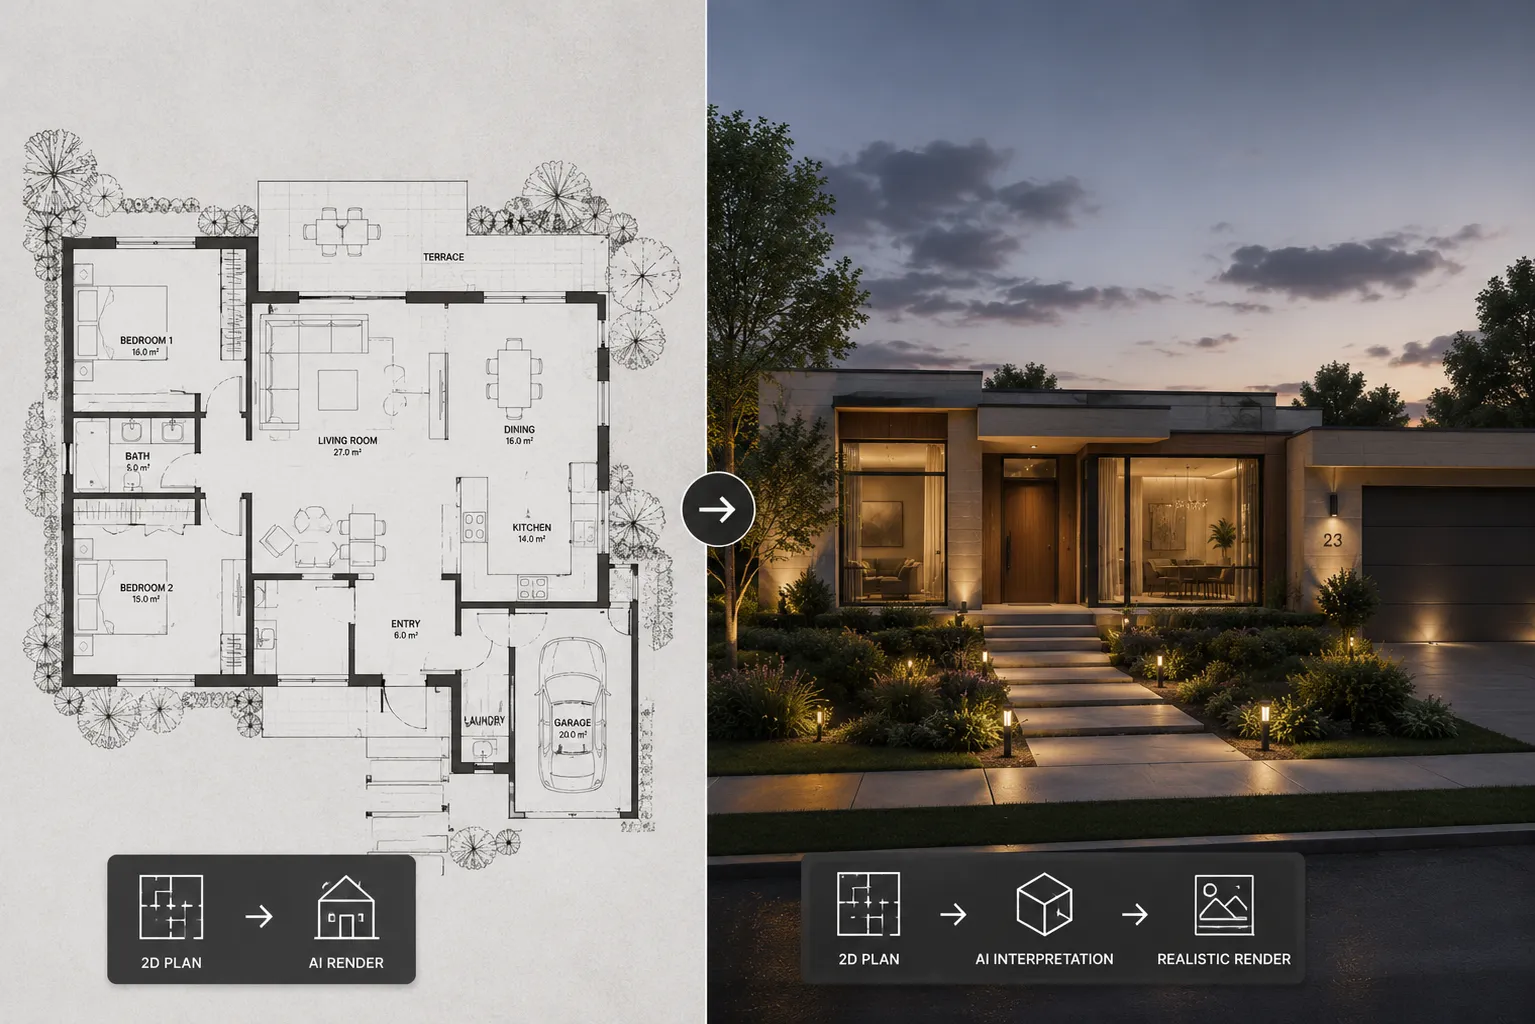
Most AI architecture tools run in one direction: drawing in, pretty picture out. The reverse direction is quietly more useful. You have an approved render — from a client meeting, a competition board, or an AI concept — and now someone has to draw the thing: plans, sections, details. That drafting phase is where architectural hours actually go, and it's now a phase AI can start for you.
What "render to drawings" means
Upload a render (or a good photo of a built space) and the AI reads the geometry — walls, openings, levels, materials — then drafts technical drawings in standard orthographic convention. From one image, Detail AI can produce:
- Floor plans — walls, doors, windows, furniture layout, room labels and indicative dimensions.
- Sections — vertical cuts showing ceiling heights, structure, foundation and roof build-up with level annotations.
- Wall details — 1:5 and 1:20 style build-ups: material layers, window jambs, parapets.
- Joinery drawings — built-in furniture, panelling and cabinetry as elevation-plus-section studies.
The honest limit — read this first
These are first drafts, not stamped documents. The AI infers geometry from a picture: dimensions are plausible, not measured; structure is indicative, not engineered. Every number must be verified — and construction documents must be produced and signed off by a licensed professional before anyone builds from them. Treat the output the way you'd treat a talented junior's first pass: the sheet layout, the line weights and the 80% of repetitive drafting are done, and your job shifts from drawing to checking and correcting. That shift is the whole value.
The time maths
A first-issue drawing package for a small interior — plans, two sections, key details — is comfortably 2–3 days of CAD work. An AI first draft takes about a minute per sheet, and the review-and-correct pass takes hours, not days. One of our PRO users runs exactly this workflow commercially: concept render approved, drawing set drafted by AI the same afternoon, verified and finished in CAD the next morning. The fee for the documentation phase didn't change; the cost of producing it did.
Prompts that work
- Full set: "complete construction documentation set: floor plan, two sections, wall details and joinery details, consistent sheet style"
- Plan focus: "detailed floor plan with dimensions, room labels, furniture layout, electrical and plumbing notes"
- Section focus: "vertical section showing structure, ceiling heights, foundation and roof build-up with level annotations"
- Detail focus: "wall build-up details at 1:5 and 1:20 showing material layers, window jamb and parapet"
FAQ
Can AI really generate a floor plan from a render? Yes — a first-draft plan that matches the visible geometry. Hidden rooms and anything outside the frame are inferred, so expect to correct the parts the camera never saw.
Are the drawings to scale? Proportionally consistent, not dimensionally certified. Verify every measurement before it goes anywhere near a contractor.
Can I permit or build from these? No. They're working drafts. Permits and construction require documents checked and stamped by a licensed professional in your jurisdiction.
Does it work the other way too? Yes — sketch a layout in Plan & Render or restyle an existing plan with Floor Plan AI, then render it; the full loop is covered in floor plan to 3D render.
Try the loop on a live project: upload a render to Detail AI and get your first draft sheet in about a minute — first generations are free.