
12 AI Tools Every Architect Should Try in 2026
8 min read
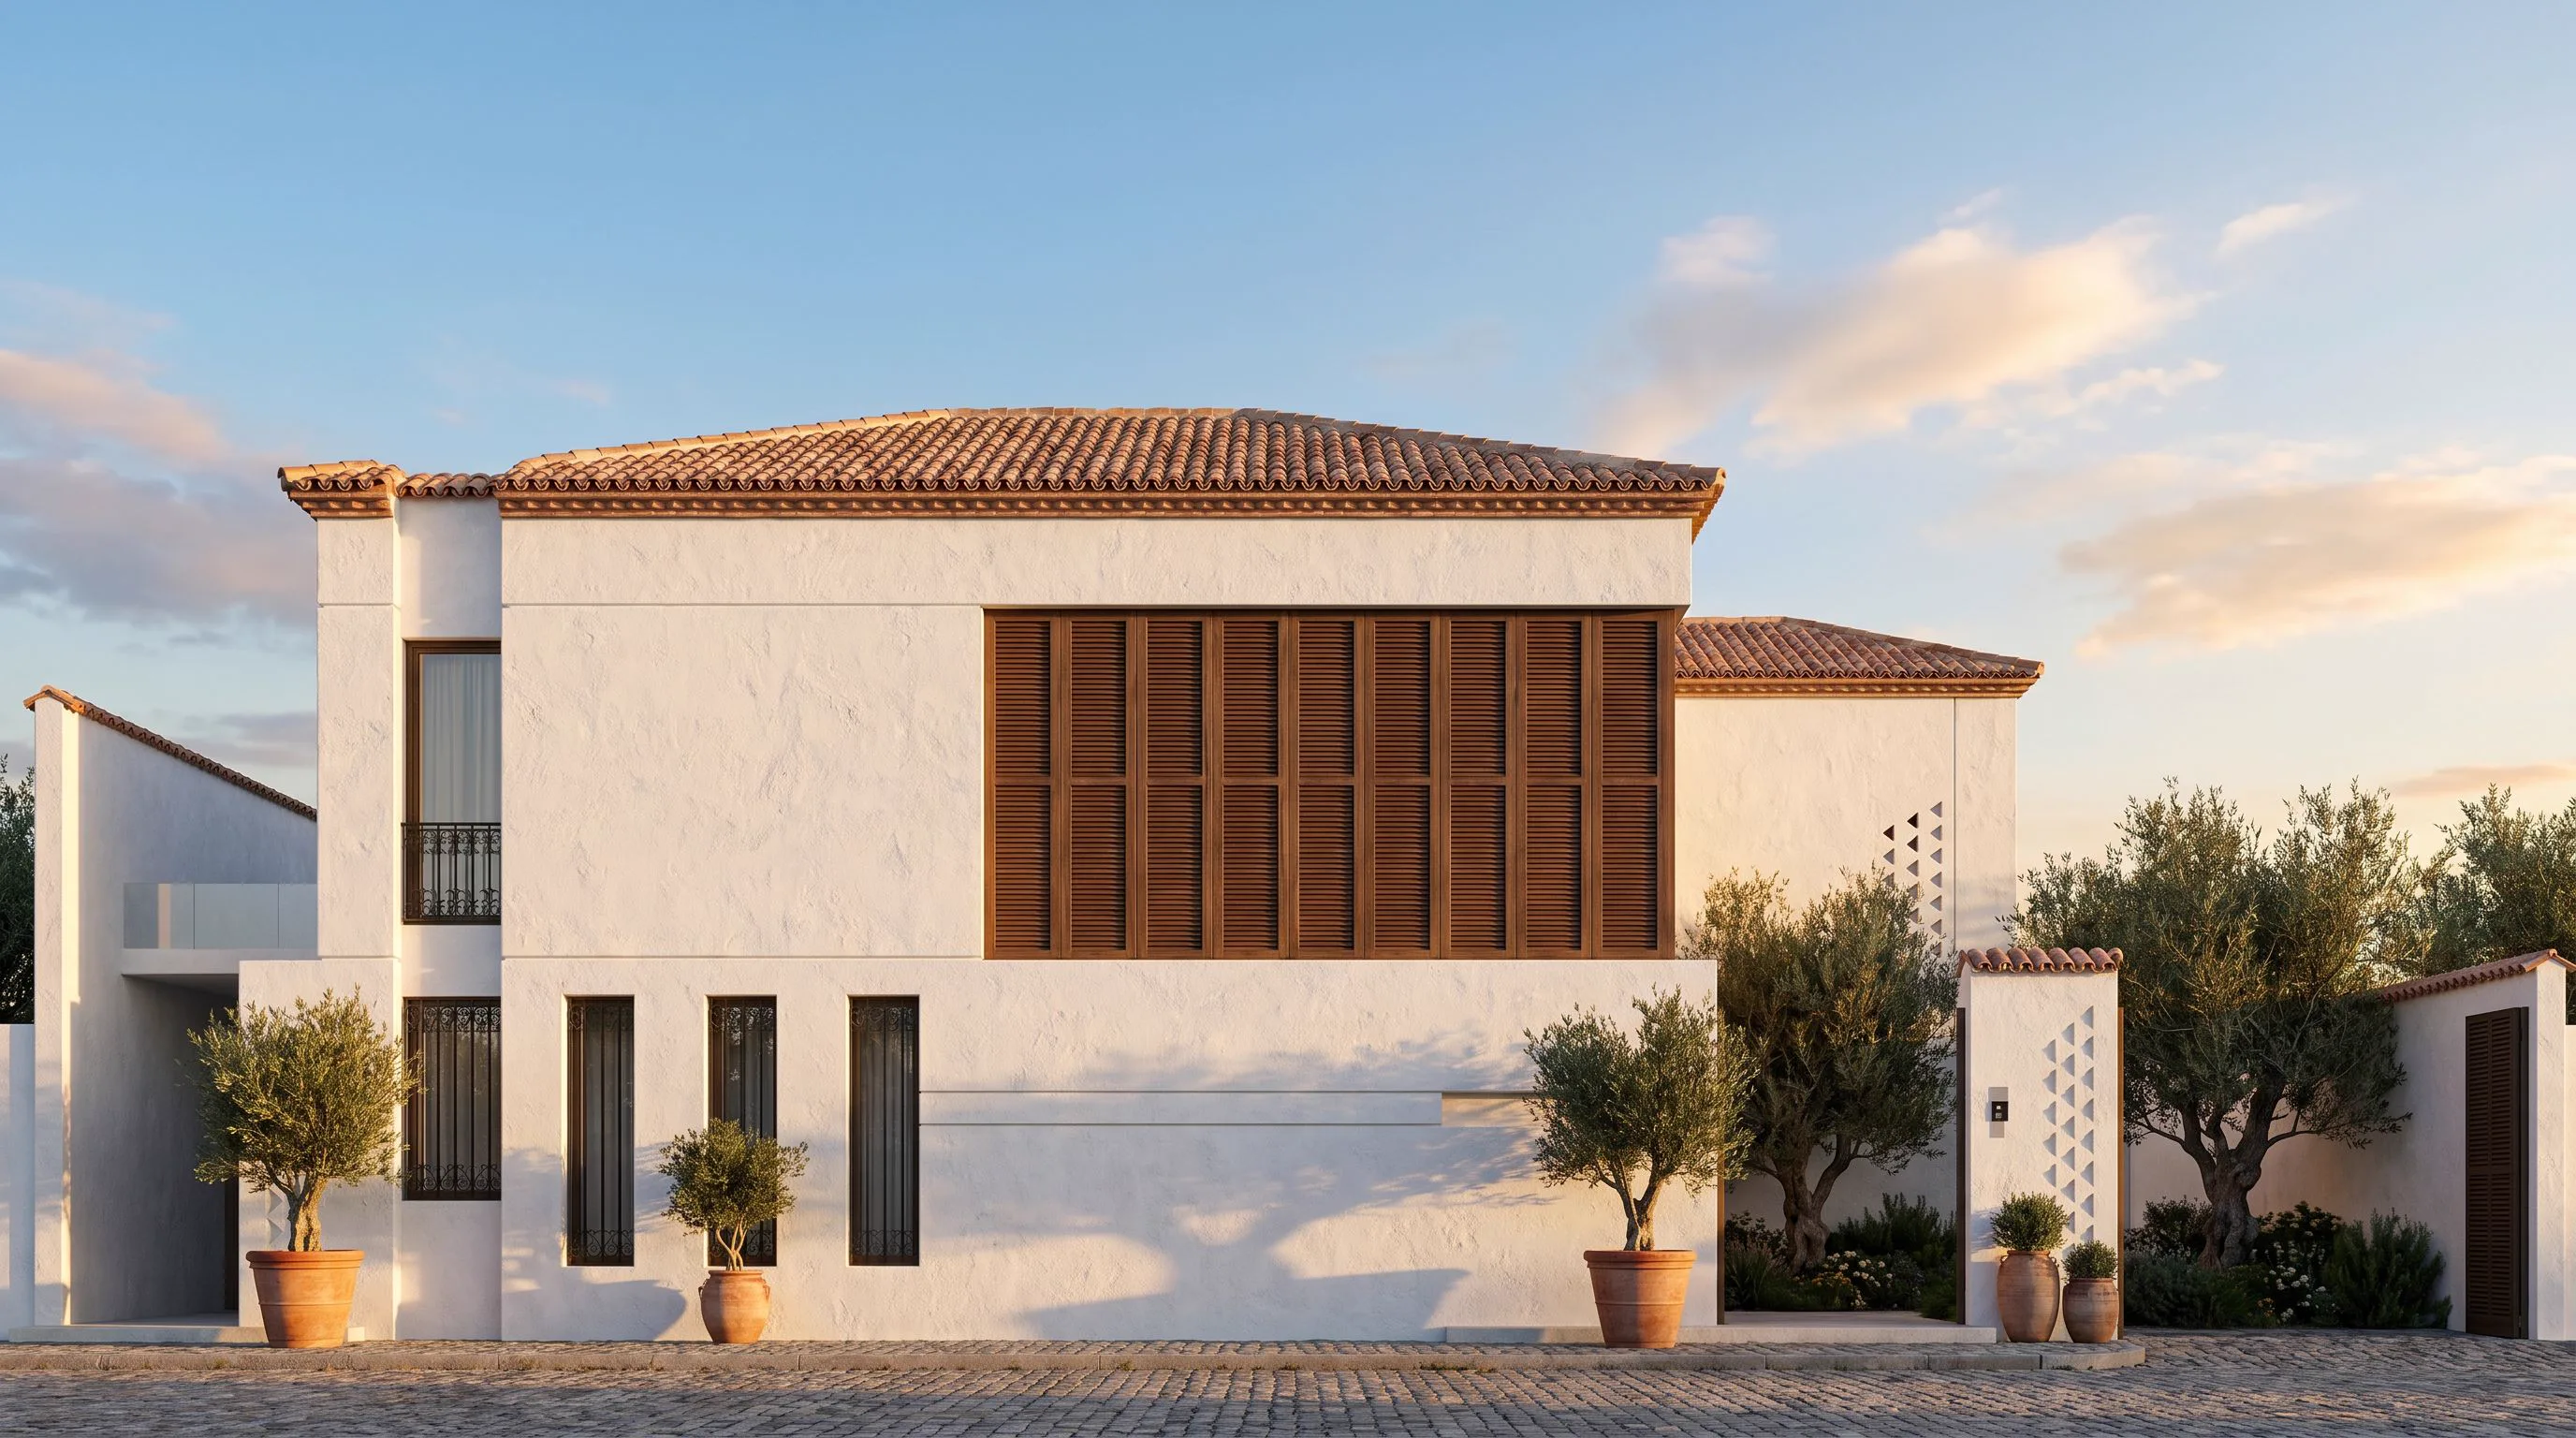
AI has gone from novelty to daily driver for a lot of design studios. Here are the tools that actually earn their place in an architect’s workflow in 2026 — each one solves a specific, real problem, and you can try them all in one studio.
Concept & rendering
- Sketch to Render — turn a hand drawing or CAD line export into a photoreal image in ~30 seconds.
- Interior AI — redesign any room from a photo across dozens of styles.
- Exterior AI — restyle facades and compare materials from one photo.
- Imagine AI — generate architectural scenes from text alone.
Sketch-to-render is the one most architects reach for first, because it is the only step that turns work you have already done into something a client can react to — the full sketch to render guide covers the file types, prompts and limits. If you are coming from general image models, Midjourney for architecture explains why they cannot hold your geometry and where they still help.
Refine & detail
- Render Enhancer — 4× upscaling for print-ready output.
- Style Transfer — borrow materials and mood from a reference image.
- Inpainting — edit only the area you select, nothing else.
- Material Swap — test flooring, cladding and finishes instantly.
Site, landscape & 3D
- Landscape AI — design gardens, courtyards and outdoor spaces.
- Plan & Render — draw a plan and get a 3D render.
- 2D to 3D — turn a photo into a real 3D model (GLB); the step-by-step guide covers what converts cleanly and where SketchUp and Blender pick it up.
Presentation
- Video Creator — cinematic walkthroughs from a single render.
The point isn’t to replace your judgement — it’s to remove the hours between an idea and an image you can show. Explore the full toolkit and try any tool free.
Each tool above has its own deep-dive with prompts, workflow steps and before/after comparisons — browse them all on the Archome blog.