
Archome Canvas: One Board for a Whole Project
· 6 min read
By Ömer Koç, Architect · Founder of Archome AI
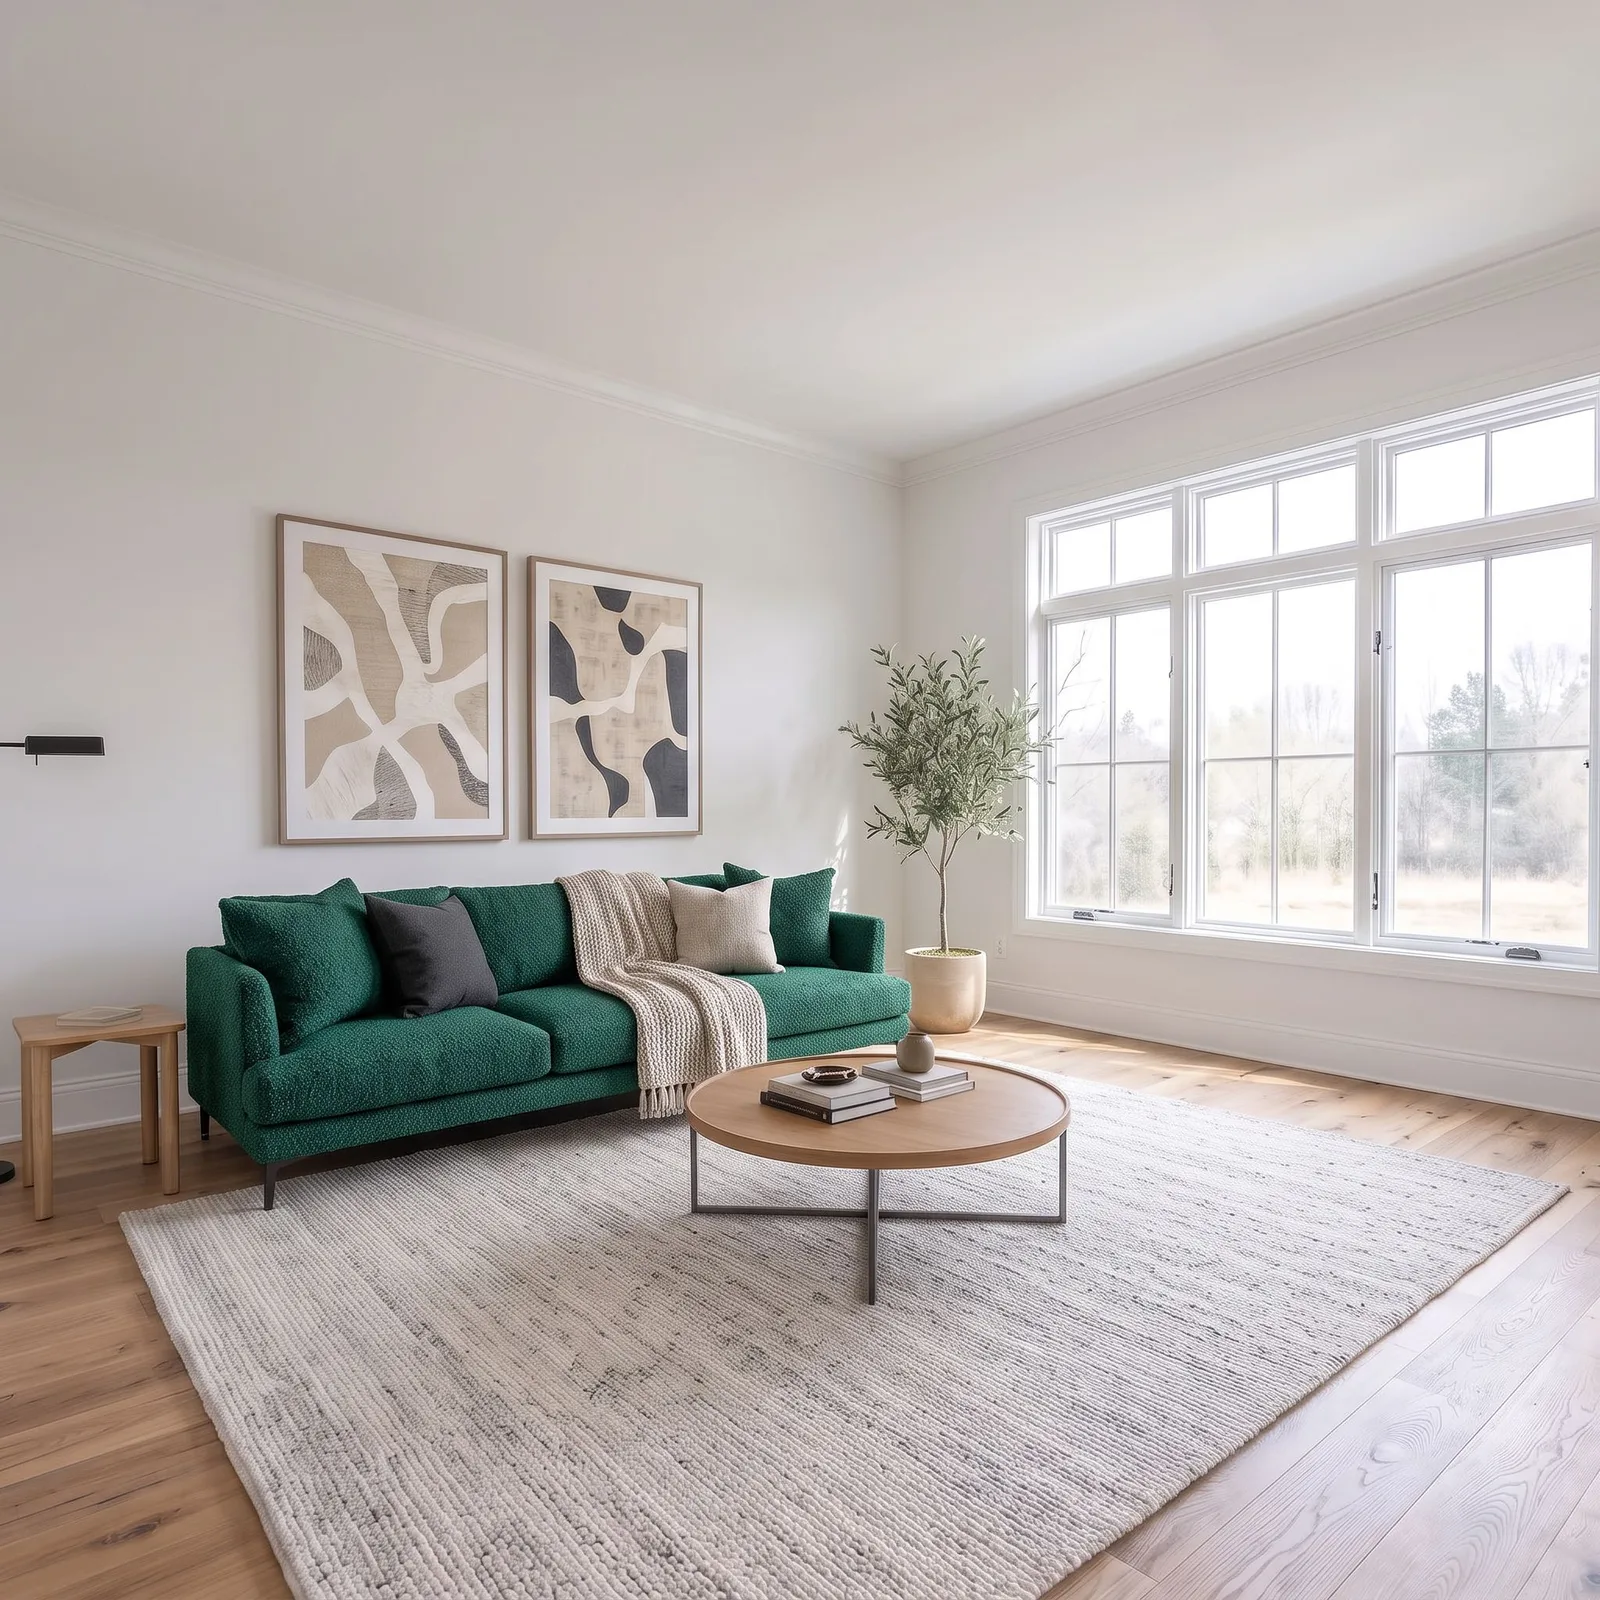
Most design projects don't fail on a single render. They get lost between renders: the green sofa option is in one download folder, the version with the oak floor is in a chat thread, and nobody can remember which photo the client actually approved. Archome Canvas is a new workspace in the Archome AI dashboard that keeps the whole project on one board, so every image, every option and every note sits next to the thing it came from. The full feature tour is on the Archome Canvas page.
What Canvas is
Canvas is a board, not a single tool. Each card on it is an image — an uploaded photo, a render, a material sample, a product photo or a result — and you run the Archome tools directly on those cards:
- Upload a room photo, a site photo, a sketch or a 3D view — drag it in or paste it with Ctrl+V.
- Render it into a photoreal image (Interior, Exterior or Sketch to Render).
- Swap a material using a sample image — a fabric, a tile, a wood finish — instead of describing it in words.
- Add a real product from a product photo, such as the exact sofa the client is considering.
- Add people, choosing how busy the room is and who is in it, so a space reads as lived in.
- Upscale a result to sharpen it before it goes into a presentation.
- Generate from text when you want a starting image with no photo at all.
Every new image is connected to the card it was made from, so the board shows the chain: this render came from that photo, this version came from that material sample. You can also drag from the dot on one card to another to link them yourself — drop a product photo onto a room render and Canvas offers to add it. Each card keeps its version history, and you can add notes and draw on the board with frames, text, a pencil, arrows and an eraser. The Archome AI Assistant is built in: pick a card, write what you want, and it shows the plan and the credits before it generates.
Who it's for
- Interior designers presenting two or three directions for the same room and needing the client to see them side by side.
- Architects keeping concept renders, references and notes for one project in one place instead of a folder of loose exports.
- Real estate agents and home stagers staging one listing photo several ways and keeping the original next to each version.
- Renovation contractors showing a homeowner "before", "option A" and "option B" on one screen.
Step by step: a project on one board
- Drop in the starting image: a photo of the room, a site photo or a 3D view.
- Render a baseline: one photoreal version of the space as it is meant to look.
- Branch the options: swap a material from a sample, or add a real product from its photo — each option becomes its own connected card.
- Make it presentable: add people where scale or atmosphere matters, then upscale the versions you will show.
- Mark it up: frame the options, add arrows and notes, and present the board itself instead of rebuilding a slide deck.
Your first board is already set up
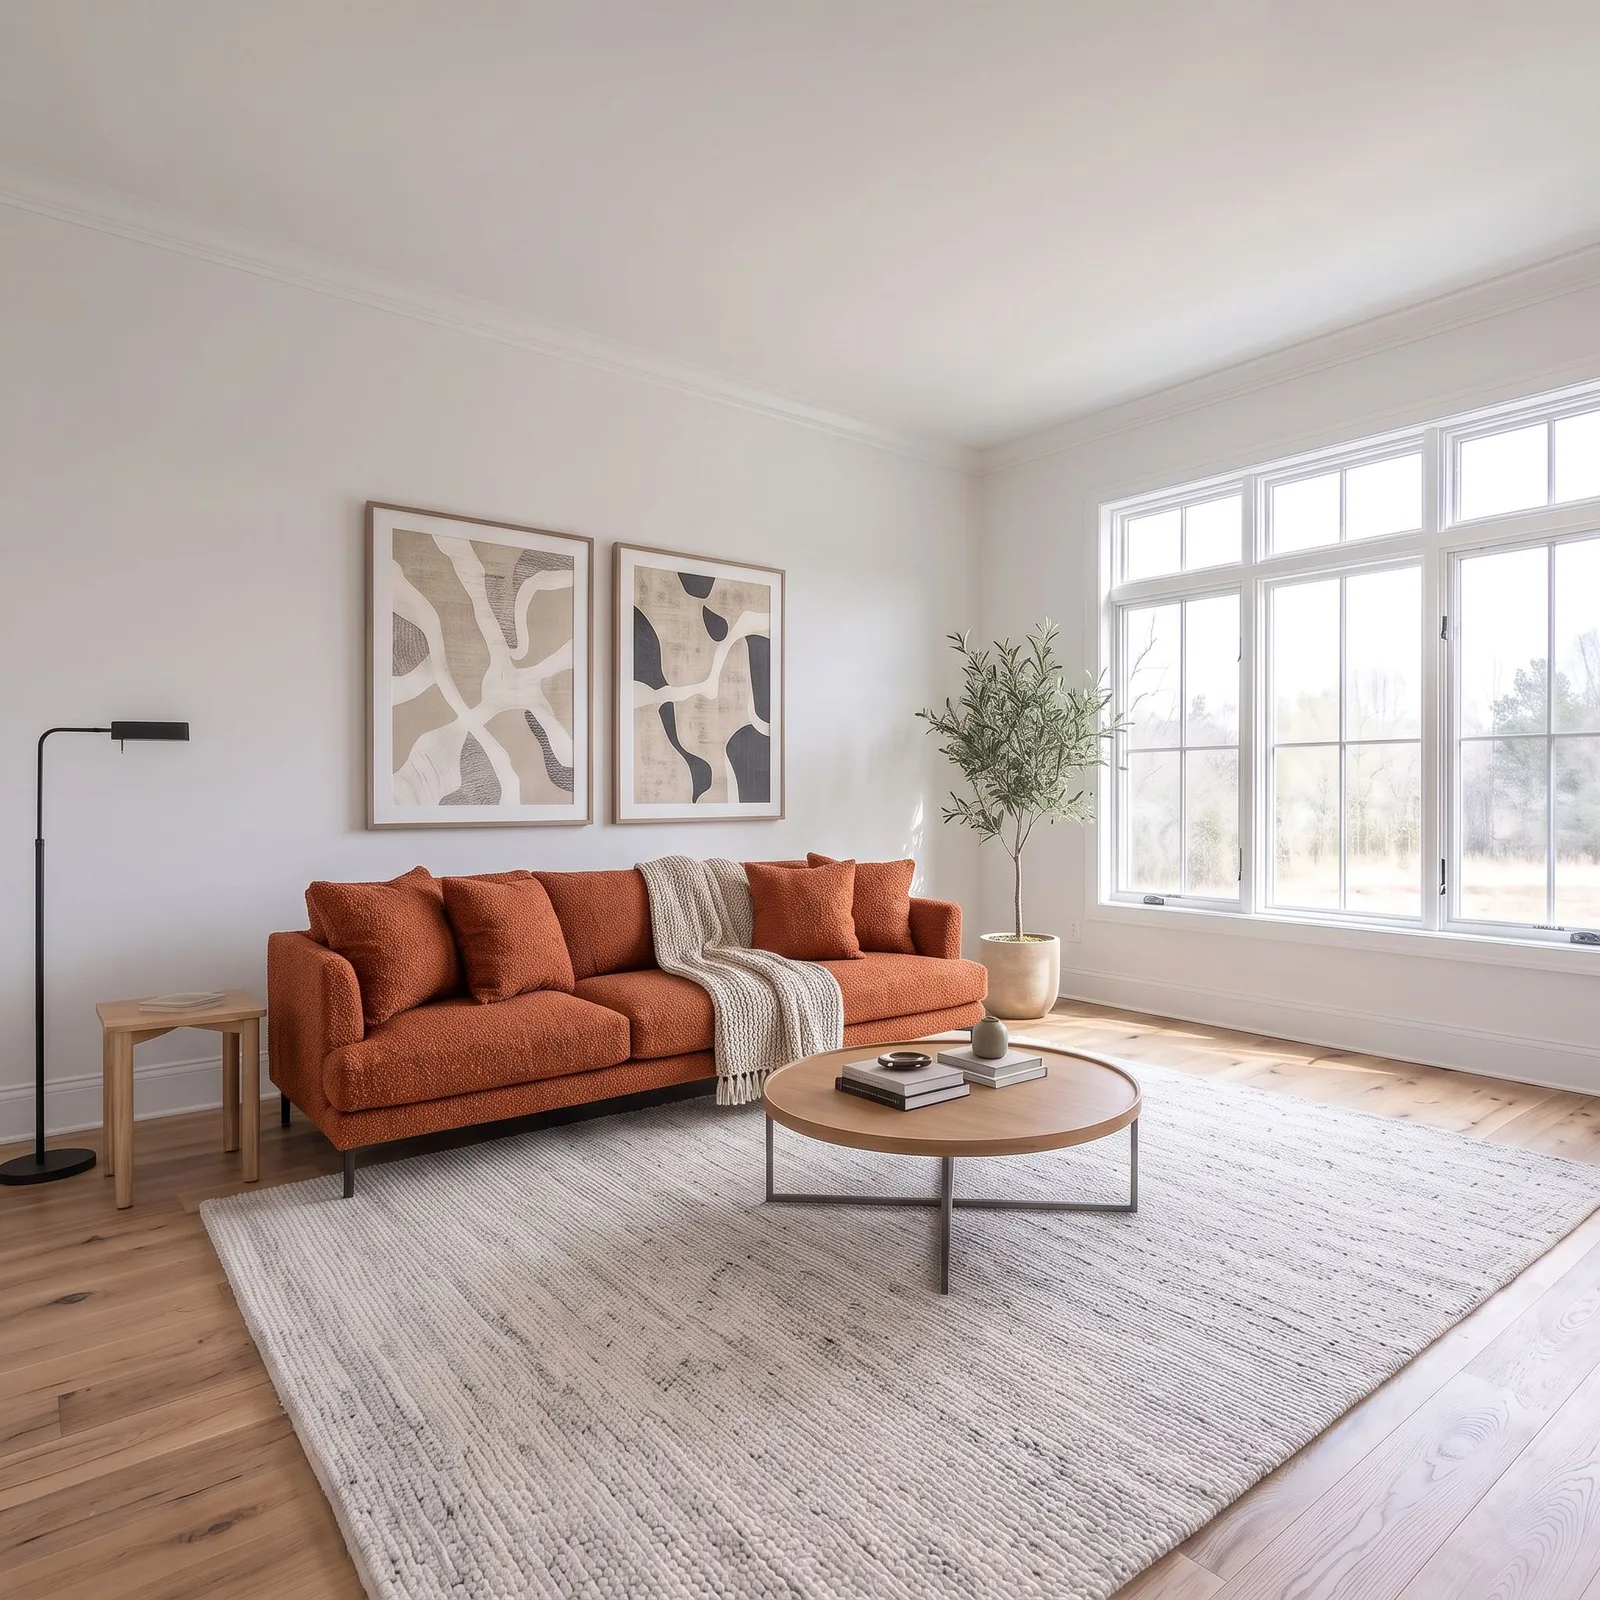
The first time you open Canvas, a ready-made example Canvas is waiting with a short step-by-step tour: a living room render, three fabric swatches and the result each one made, a product photo placed in the room, and people added. You can see how cards, connections and versions work before uploading anything of your own, and the example costs no credits. For a walk-through of the most common job, see how to compare material options on one board.
What it costs
Canvas uses the same credits as the Archome tools you already know — a render on Canvas costs the same as the same render in the tool itself, on Fast or Ultra. A Fast interior render is 10 credits, a material or product swap 20 and an upscale 30, exactly as in Interior AI, Material Swap and the Render Enhancer. There is no separate Canvas fee. See plans and credits for what each plan includes.
What Canvas does not replace
Canvas organises and produces images; it is not a CAD or BIM model. Dimensions, specifications and construction details still live in your drawings. When you need technical sheets, open the image in CAD Drafting, which turns floor plans into DXF, DWG and PDF sheets. Use the board to agree a direction with a client quickly, then carry the decision back into the project files.
FAQ
Do I need to install anything? No. Canvas runs in the browser inside your Archome AI dashboard, under Canvas in the menu.
Can I keep the original photo next to every option? Yes. The original stays on the board and each option is connected to it.
Can I go back to an earlier version? Yes. Each card keeps its version history, and project history lists every generation on the board.
Does Canvas cost extra? No. You only spend the credits the underlying render or edit would cost in its own tool.
Does it work on a phone? Phones get a list view of the board; the full board with drawing tools is on desktop.
Ready to put a whole project on one board? Create a free account and open Canvas — the example board and the tour are there on your first visit.