
Coohom Alternative for Architects (2026)
7 min read
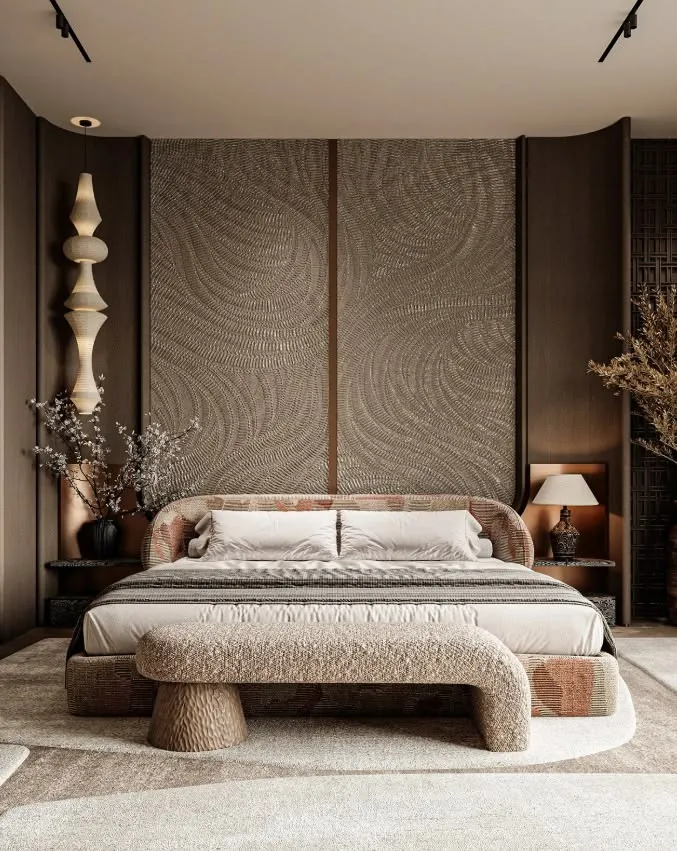
Coohom has real staying power in interior design and furniture retail circles, and it earned that the hard way. It's a browser-based 3D design suite: you build the room, place products from a catalogue of tens of thousands of real SKUs, set materials and lighting, then render the scene on cloud GPUs — often in under a minute for a still or a 360 panorama. For a kitchen showroom, a furniture retailer's product visualiser, or a designer who wants a spec-accurate model plus a bill of materials at the end, that's a genuinely strong toolset. The honest question is what happens when the project doesn't start with a model.
What Coohom gets right
- A real catalogue, not stock props. Tens of thousands of actual furniture and fixture SKUs, useful when the deliverable needs to map to products someone can actually order.
- Fast cloud rendering once modelled. Photorealistic stills, 360 panoramas and walkthroughs render on Coohom's own GPUs, so nobody needs local rendering hardware.
- AI layered on top of a mature base. Sketch-to-floor-plan, AI furniture suggestions and AI-assisted rendering all sit on a 2D/3D CAD foundation that's been refined for years, which is more dependable than a young rendering model with no modelling backbone.
- Built for the sales conversation. A furniture retailer or kitchen showroom can hand a customer a photorealistic 3D scene and a product list in the same session.
Where it breaks for architectural work
- It's a modelling tool first. The output is only as good as the scene you built — every wall, every placed object, every material assignment is manual work before a single render exists. There's no path from "here's a photo of the actual room" straight to a finished image.
- No sketch-to-render, no CAD-view render. A hand sketch, a viewport screenshot from Revit or SketchUp, or a phone photo of a real site isn't an input Coohom renders directly — you'd rebuild the space inside Coohom first.
- Object-based, not geometry-preserving from a source image. That's the right approach for a catalogue-accurate showroom model. It's the wrong approach when the point is to show a client their actual existing room, unchanged except for the finishes.
- No architecture-specific facade or masterplan mode. The product is squarely interior-and-furniture focused; exterior and site-scale work sit outside what it's built for.
Honest comparison
| Coohom | Archome | |
| Workflow | Model the space, then render | Upload a photo, sketch or CAD view, render it directly |
| Learning curve | A full 3D editor to learn | Upload, describe, render |
| Catalogue products | Central to the workflow — real SKUs | Not object-based; Materia reads materials with RAL/Pantone references instead |
| Iteration speed | Re-model, then re-render | New prompt, new render in about 30 seconds |
| Input from other software | Import or rebuild the scene | A screenshot of any viewport works as-is |
| CAD/plugin path | Own CAD environment | Free SketchUp and 3ds Max plugins |
| Free tier | Free plan with limits | Free — 100 credits to start, no card |
Who should pick which
If the deliverable is a spec-accurate 3D model with a product list attached — a kitchen showroom quote, a furniture retailer's room planner, a scene you'll walk a client through interactively — Coohom's model-first approach is the right tool, and the catalogue depth is hard to match. That's a genuinely different job from architectural visualisation, and it's worth using the tool built for it.
If the space already exists and the deliverable is a photorealistic image of that room or facade — not a rebuilt catalogue model — geometry preservation from a real photo or sketch is what matters. Interior AI keeps the walls, windows and proportions from your input and changes only what you describe, and the same account covers sketch-to-render, exterior, floor plans, video and a 4K enhancer, so a single upload can go from concept sketch to finished walkthrough without switching tools.
A five-minute test
Take a viewport screenshot from your own model, or a phone photo of a real room, and try to get a finished render from it in each tool without rebuilding the scene by hand. That single step — model required, or not — is usually the whole decision. The full 2026 AI interior design tool roundup covers where the rest of the category lands if Coohom isn't the only alternative on your list, and the 2D-to-3D tool shows the opposite direction: turning one of your own renders into a mesh instead of building the mesh first.
Verdict
Coohom is a strong, mature product for the job it was built for — modelled interiors with a real product catalogue behind them. It just assumes you're starting from nothing and building up. Archome assumes the opposite: the space already exists, and the fastest path to a usable image starts from what you already have. Upload a room photo and see it rendered without modelling anything — first renders are free.